Skip main navigation
Sold
  • Price Unknown

    11501 Crazy Horse Dr, El Paso, TX 79936

    3beds
    1,352sqft
    Single Family Residence
    Built in 1994
    5,662 Square Feet Lot
    $236,300 Zestimate®
    $--/sqft
    $1,629 Estimated rent

    Home value

    $236,300

    $224,000 - $248,000

    $1,629/mo

    Zestimate® history
    Loading
    Loading...

    Owner options

    List your home for rent

    $1,629/mo

    Rent Zestimate®

    Find your next renter with Zillow Rental Manager. Plus, with online applications, you can quickly screen prospective tenants – for free.

    Learn more

    $1,629/mo

    Rent Zestimate®

    Refinance and save

    Refinancing to a lower rate could help reduce your monthly payments and save thousands over the life of the loan.

    See today's rates

    Explore your selling options

    Work with a Zillow partner agent

    Leverage their expertise and Zillow's premium Showcase listings to get your home seen by more buyers.

    Get started

    List with your own agent

    Get your home in front of millions of buyers by listing it on Zillow.

    Learn how to do it

    Sell it yourself

    Take full control of how buyers see your home on Zillow by listing For Sale by Owner (FSBO).

    List your home

    What's special

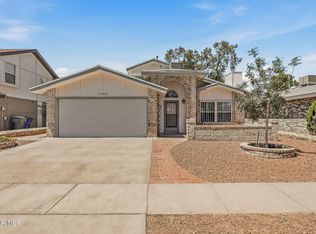
    Step into this stunning 3bedroom, 2bath home featuring a spacious double-car garage and refreshing refrigerated air. Situated on a desirable corner lot, it offers convenient parking perfect for hosting gatherings. Conveniently located near Montana and Loop 375, this property combines comfort with accessibility. Owner recently put in new carpets, fresh paint inside and out, front landscaping, and a new garage door motor.

    Zillow last checked:

    Listing updated:

    Listed by:

    Marco Panduro 0796838 915-317-0881,

    The Real Estate Agency

    Bought with:

    Fernando Gonzalez, 0699933

    RE/MAX Associates

    Source: GEPAR,MLS#: 909259MLS Logo

    Facts & features

    Interior

    Bedrooms & bathrooms
    • Bedrooms: 3
    • Bathrooms: 2
    • Full bathrooms: 2
    Heating
    • Central
    Cooling
    • Refrigerated, Ceiling Fan(s)
    Appliances
    • Included: Dishwasher, Disposal, Free-Standing Gas Oven
    • Laundry: Electric Dryer Hookup, Washer Hookup
    Features
    • Ceiling Fan(s)
    • Flooring: Tile, Carpet
    • Windows: See Remarks
    • Number of fireplaces: 1
    Interior area
    • Total structure area: 1,352
    • Total interior livable area: 1,352 sqft

    Property

    Features
    • Patio & porch: Covered
    • Exterior features: Back Yard Access
    • Pool features: None
    Lot
    • Size: 5,662 Square Feet
    • Features: Corner Lot
    Details
    • Additional structures: None, See Remarks
    • Parcel number: I25899900800900
    • Zoning: R3A
    • Special conditions: None

    Construction

    Type & style
    • Home type: SingleFamily
    • Architectural style: 2 Story
    • Property subtype: Single Family Residence
    Materials
    • Brick, See Remarks, Brick Veneer
    • Roof: Shingle,Pitched
    Condition
    • Year built: 1994

    Utilities & green energy

    • Water: City

    Community & HOA

    Community
    • Subdivision: Indian Heights
    HOA
    • Has HOA: No
    • Amenities included: None
    • Services included: None
    Location
    • Region: El Paso

    Financial & listing details

    • Tax assessed value: $216,852
    • Annual tax amount: $5,619
    • Date on market: 9/23/2024
    • Cumulative days on market: 30 days
    • Listing terms: Cash,Conventional,VA Loan

    Price history

    DateEventPrice
    11/23/2024Sold--
    Source: GEPAR #909259 Report a problem
    10/23/2024Pending sale$215,000$159/sqft
    Source: GEPAR #909259 Report a problem
    10/9/2024Price change$215,000-2.3%$159/sqft
    Source: GEPAR #909259 Report a problem
    10/1/2024Price change$220,000-2.2%$163/sqft
    Source: GEPAR #909259 Report a problem
    9/23/2024Listed for sale$224,950$166/sqft
    Source: GEPAR #909259 Report a problem

    Public tax history

    YearProperty taxesTax assessment
    2025-- $216,852 +24.7%
    2024$2,155 +4.6%$173,850 +10%
    2023$2,060 -25.3%$158,045 +10%
    2022$2,758 +3.2%$143,677 +10%
    2021$2,672 +6.1%$130,615 +10%
    2020$2,519 -0.1%$118,741
    2019$2,520 +5.1%$118,741 +0.8%
    2018$2,399 +7.8%$117,801 +8.4%
    2017$2,225 +2.5%$108,656
    2016$2,171 -5.9%$108,656
    2015$2,307 $108,656 +0.2%
    2014$2,307 $108,491
    2013-- $108,491
    2012-- $108,491 -0.3%
    2011-- $108,857 -4.4%
    2010-- $113,892 -0.8%
    2009-- $114,855
    2008-- --
    2007-- --
    2006-- --
    2005-- --
    2004-- --
    2003-- --
    2002-- --
    2001-- --
    2000-- --
    Find assessor info on the county website

    Neighborhood: East Side

    Nearby schools

    GreatSchools rating
    Schools provided by the listing agent
    • Elementary: Bill Sybert Elementry
    • Middle: Bill Sybert
    • High: Montwood

    Source: GEPAR. This data may not be complete. We recommend contacting the local school district to confirm school assignments for this home.

    Sell for more on Zillow
    Get a Zillow Showcase℠ listing at no additional cost and you could sell for .
    $236,300
    2% more
    +$4,726
    With Zillow Showcase(estimated)
    $241,026