Welcome to 11801 E 87th St S in Derby, KS – a truly remarkable property that blends luxury living with country charm! This beautifully remodeled home features 5 spacious bedrooms and 3.5 bathrooms, offering plenty of room for your family to grow and thrive. Step inside to discover a home that has been completely transformed, with high-end finishes throughout. The open concept design, updated kitchen, and modern amenities create a warm and inviting atmosphere, perfect for entertaining or enjoying peaceful family time. The huge master suite is a true standout feature of this home. This expansive retreat offers a private sanctuary where you can relax and unwind in style. The room itself is oversized, with plenty of space for a large king-size bed, sitting area, and even a desk or reading nook. One of the most impressive aspects of the master suite is the walk-in closet, which is extraordinary – it’s as big as a bedroom! This massive space provides not only ample room for clothes but also for organizing accessories, shoes, and personal items. It’s like having your own personal boutique right in your home, with plenty of room to spare. Step downstairs and you will see that the basement offers a private suite with its own exit. Whether you have an older child who needs their own space, you want to have short term tenants like an airbnb, or even property help who lives on site, the opportunities are endless. The beauty of this property certainly doesn’t stop inside. Step outside to your own private oasis, complete with a 40X20 in-ground pool – perfect for hot summer days and poolside relaxation with all of your family and friends. The property also boasts a 30x40 outbuilding, providing ample space for storage, projects, or any of your hobbies. For those with a love of horses, this property is a dream come true. The land is fully set up for horses, featuring well-maintained fencing, a 12x24 metal horse shed with gates and an incredible drinking post that ensures a consistent 50-degree water supply year-round – keeping your animals happy and healthy no matter the season. Don’t miss out on this unique opportunity to own a stunning, remodeled home with everything you could ever want in a property. Whether you’re relaxing by the pool, enjoying the peaceful countryside, or tending to your horses, this home has it all. Come see it today!
Sold-co-op w/mbr
Price Unknown
11501 E 87th St S, Derby, KS 67037
5beds
3,335sqft
Single Family Onsite Built
Built in 1994
9.1 Acres Lot
$620,500 Zestimate®
$--/sqft
$2,976 Estimated rent
Home value
$620,500
$565,000 - $683,000
$2,976/mo
Zestimate® history
Owner options
List your home for rent
$2,976/mo
Rent Zestimate®
Find your next renter with Zillow Rental Manager. Plus, with online applications, you can quickly screen prospective tenants – for free.
$2,976/mo
Rent Zestimate®
Refinance and save
Refinancing to a lower rate could help reduce your monthly payments and save thousands over the life of the loan.
Explore your selling options
Work with a Zillow partner agent
Leverage their expertise and Zillow's premium Showcase listings to get your home seen by more buyers.
Get startedList with your own agent
Get your home in front of millions of buyers by listing it on Zillow.
Learn how to do itSell it yourself
Take full control of how buyers see your home on Zillow by listing For Sale by Owner (FSBO).
List your homeWhat's special
Zillow last checked:
Listing updated:
Listed by:
Bailey Hayden 316-648-1700,
Heritage 1st Realty
Bought with:
Cathie Barnard, 00228651
Source: SCKMLS as distributed by MLS GRID,MLS#: 650509
Facts & features
Interior
Bedrooms & bathrooms
- Bedrooms: 5
- Bathrooms: 4
- Full bathrooms: 3
- 1/2 bathrooms: 1
Primary bedroom
- Description: Luxury Vinyl
- Level: Upper
- Area: 328.08
- Dimensions: 15'6 x 21'2
Kitchen
- Description: Luxury Vinyl
- Level: Main
- Area: 218.5
- Dimensions: 11'6 x 19
Living room
- Description: Luxury Vinyl
- Level: Main
- Area: 328.08
- Dimensions: 15'6 x 21'2
Heating
- Forced Air, Propane Rented
Cooling
- Central Air, Electric
Appliances
- Laundry: Main Level
Features
- Basement: Finished
- Has fireplace: No
Interior area
- Total interior livable area: 3,335 sqft
- Finished area above ground: 2,785
- Finished area below ground: 550
Property
Parking
- Total spaces: 4
- Parking features: RV Access/Parking, Attached, Detached, Oversized
- Garage spaces: 4
Features
- Levels: Two
- Stories: 2
- Patio & porch: Deck
- Has private pool: Yes
- Pool features: In Ground
Lot
- Size: 9.1 Acres
- Features: Corner Lot, Wooded
Details
- Additional structures: Outbuilding, Above Ground Outbuilding(s)
- Parcel number: 00299817
Construction
Type & style
- Home type: SingleFamily
- Architectural style: Colonial
- Property subtype: Single Family Onsite Built
Materials
- Vinyl/Aluminum
- Foundation: Partial, View Out, Walk Out Below Grade
- Roof: Composition
Condition
- Year built: 1994
Utilities & green energy
- Gas: Propane
- Sewer: Septic Tank
- Water: Lagoon, Rural Water
- Utilities for property: Propane
Community & HOA
Community
- Subdivision: COYOTE CROSSING
HOA
- Has HOA: No
Location
- Region: Derby
Financial & listing details
- Tax assessed value: $409,900
- Annual tax amount: $5,641
- Date on market: 2/7/2025
- Cumulative days on market: 7 days
- Ownership: Individual
- Road surface type: Unimproved
Price history
Price history is unavailable.
Public tax history
| Year | Property taxes | Tax assessment |
|---|---|---|
| 2025 | $5,800 +2.7% | $48,680 +4.4% |
| 2024 | $5,646 +5.5% | $46,639 +8.6% |
| 2023 | $5,350 +10.4% | $42,959 |
| 2022 | $4,847 -6.4% | -- |
| 2021 | $5,178 | -- |
| 2020 | -- | $37,969 +10.6% |
| 2019 | -- | $34,318 +3.8% |
| 2018 | -- | $33,059 |
| 2017 | -- | -- |
| 2016 | -- | -- |
| 2015 | -- | -- |
| 2011 | -- | $30,047 -3.4% |
| 2008 | -- | $31,107 +30.6% |
| 2007 | -- | $23,819 +9.6% |
| 2006 | -- | $21,733 +3.5% |
| 2005 | -- | $20,997 -1.1% |
| 2004 | -- | $21,241 +5.5% |
| 2003 | -- | $20,126 +25.7% |
| 2002 | -- | $16,014 +3.7% |
| 2000 | -- | $15,445 |
Find assessor info on the county website
Neighborhood: 67037
Nearby homes
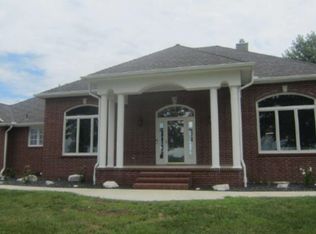
- $--4 bd3 ba3.4k sqft8850 S Greenwich Rd, Derby, KS 67037Sold
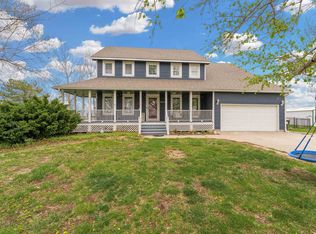
- $--4 bd4 ba3.4k sqft8950 S Greenwich Rd, Derby, KS 67037Sold
- $561,0005 bd3 ba1.8k sqft8654 S Greenwich Rd, Derby, KS 67037Off Market
- $519,6003 bd2 ba1.6k sqft11101 E 87th St S, Derby, KS 67037Off Market
- $798,7005 bd4 ba4.4k sqft8901 S Greenwich Rd, Derby, KS 67037Off Market
- $554,4003 bd3 ba2.8k sqft9000 S Greenwich Rd, Derby, KS 67037Off Market
- $670,2005 bd3 ba3.3k sqft8989 S Greenwich Rd, Derby, KS 67037Off Market
- $565,8003 bd2 ba2.3k sqft10833 E 87th Ct S, Derby, KS 67037Off Market
Nearby schools
GreatSchools rating
- 7/10Park Hill Elementary SchoolGrades: PK-5Distance: 2.4 mi
- 7/10Derby North Middle SchoolGrades: 6-8Distance: 4 mi
- 6/10Derby High SchoolGrades: 9-12Distance: 2.5 mi
Schools provided by the listing agent
- Elementary: Park Hill
- Middle: Derby North
- High: Derby
Source: SCKMLS as distributed by MLS GRID. This data may not be complete. We recommend contacting the local school district to confirm school assignments for this home.
Sell for more on Zillow
Get a Zillow Showcase℠ listing at no additional cost and you could sell for .
$620,500
2% more
+$12,410
With Zillow Showcase(estimated)
$632,910
Sell for more on Zillow
Get a Zillow Showcase℠ listing at no additional cost and you could sell for .
$620,500
2% more
+$12,410
With Zillow Showcase(estimated)
$632,910
- Kansas
- Sedgwick County
- Derby
- 67037
- 11501 E 87th St S
