Gorgeous farmhouse located in rural Avalon WI! The house sits on 4.47 acres with a detached shop, metal lean to building, original barn that’s animal ready, and 3 other out buildings. The house was built in 1908 and has been maintained beautifully with original wood work and hardwood floors throughout the house in great condition. Along with many modern updates including a newly renovated kitchen with granite countertops, 2022 appliances and a crystal chandelier as well as 2 full renovated bathrooms (2022). 4 bedrooms, 2 full bathrooms, Open concept. A new two level deck attached off the back of the house that comes with a 2022 hot tub, ready to use! With a 7200 sqft fenced in back yard as well (both installed in 2022.) Open concept unfinished full third level. Endless possibilities!
Sold
$470,000
11501 E Highway 14, Avalon, WI 53505
4beds
2,514sqft
Farm
Built in 1908
4.47 Acres Lot
$530,000 Zestimate®
$187/sqft
$2,201 Estimated rent
Home value
$530,000
$488,000 - $572,000
$2,201/mo
Zestimate® history
Owner options
List your home for rent
$2,201/mo
Rent Zestimate®
Find your next renter with Zillow Rental Manager. Plus, with online applications, you can quickly screen prospective tenants – for free.
$2,201/mo
Rent Zestimate®
Refinance and save
$3,252/mo
Est. payment
Refinancing to a lower rate could help reduce your monthly payments and save thousands over the life of the loan.
$3,252/mo
Est. payment
Explore your selling options
Work with a Zillow partner agent
Leverage their expertise and Zillow's premium Showcase listings to get your home seen by more buyers.
Get startedList with your own agent
Get your home in front of millions of buyers by listing it on Zillow.
Learn how to do itSell it yourself
Take full control of how buyers see your home on Zillow by listing For Sale by Owner (FSBO).
List your homeWhat's special
Zillow last checked:
Listing updated:
Listed by:
Jon Minerick,
Homecoin.com
Bought with:
SCWMLS Non-Member
South Central Non-Member
Source: SCWMLS,MLS#: 1972903
Facts & features
Interior
Bedrooms & bathrooms
- Bedrooms: 4
- Bathrooms: 2
- Full bathrooms: 2
- Main level bathrooms: 1
Primary bedroom
- Level: Upper
- Area: 180
- Dimensions: 15 x 12
Bedroom 2
- Level: Upper
- Area: 156
- Dimensions: 13 x 12
Bedroom 3
- Level: Upper
- Area: 143
- Dimensions: 13 x 11
Bedroom 4
- Level: Upper
- Area: 126
- Dimensions: 14 x 9
Dining room
- Level: Main
- Area: 210
- Dimensions: 15 x 14
Kitchen
- Features: Dishwasher, Disposal, Freezer, Kitchen Island, Microwave, Range/Oven, Refrigerator
- Level: Main
- Area: 240
- Dimensions: 16 x 15
Living room
- Level: Main
- Area: 195
- Dimensions: 15 x 13
Heating
- Radiant
Appliances
- Included: Washer, Dryer, Water Softener Included
Features
- Split bedrooms, Loft
- Basement: None
- Attic: Walk-up
- Has fireplace: Yes
- Fireplace features: Electric
Interior area
- Total structure area: 2,514
- Total interior livable area: 2,514 sqft
- Finished area above ground: 3,771
Property
Parking
- Parking features: Detached
- Has garage: Yes
- Has uncovered spaces: Yes
Features
- Levels: Multi/Split
- Patio & porch: Deck
- Has spa: Yes
- Spa features: Indoor Hot tub
- Fencing: Fenced
Lot
- Size: 4.47 Acres
- Features: Pasture
Details
- Additional structures: Storage, Barn(s), Outbuilding
- Parcel number: 006 00101601
- Zoning: RES
- Special conditions: Court Approved
- Other equipment: Air exchanger
Construction
Type & style
- Home type: SingleFamily
- Architectural style: Other
- Property subtype: Farm
Materials
- Aluminum Siding, Vinyl Siding
- Foundation: Poured concrete foundatn
Condition
- Year built: 1908
Utilities & green energy
- Water: Well
Community & HOA
Location
- Region: Avalon
Financial & listing details
- Price per square foot: $187/sqft
- Tax assessed value: $390,000
- Annual tax amount: $3,563
- Date on market: 6/5/2026
Price history
| Date | Event | Price |
|---|---|---|
| 7/2/2024 | Sold | $470,000$187/sqft |
Source: SCWMLS #1972903 Report a problem | ||
Public tax history
Tax history is unavailable.
Neighborhood: 53505
Nearby homes
- $553,3004 bd2 ba2.5k sqft11501 E Us Highway 14, Avalon, WI 53505Off Market
- $271,3002 bd1 ba2k sqft11347 E Us Highway 14, Avalon, WI 53505Off Market
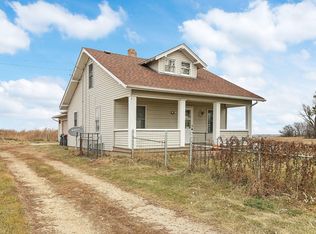
- $288,800-- bd-- ba-- sqft11647 E Us Highway 14, Avalon, WI 53505Off Market
- $450,5003 bd2 ba2.6k sqft11319 E Highway 14, Avalon, WI 53505Off Market
- $472,0003 bd2 ba2.6k sqft11319 E Us Highway 14, Avalon, WI 53505Off Market
- $19,100-- bd-- ba-- sqftZzzz, Avalon, WI 53505Off Market
- $53,100-- bd-- ba-- sqftZzzz, Avalon, WI 53505Off Market
- $1,116,900-- bd-- ba-- sqft10922 E County Rd, Avalon, WI 53505Off Market
Nearby schools
GreatSchools rating
- 4/10Clinton Elementary SchoolGrades: PK-6Distance: 7 mi
- 5/10Clinton Middle SchoolGrades: 7-8Distance: 6.6 mi
- 5/10Clinton High SchoolGrades: 9-12Distance: 6.6 mi
Schools provided by the listing agent
- Elementary: Clinton
- Middle: Clinton
- High: Clinton
- District: Clinton
Source: SCWMLS. This data may not be complete. We recommend contacting the local school district to confirm school assignments for this home.


Get pre-qualified for a loan
At Zillow Home Loans, we can pre-qualify you in as little as 5 minutes with no impact to your credit score.An equal housing lender. NMLS #10287.
- Wisconsin
- Rock County
- Bradford
- 53505
- 11501 E Highway 14
