FINAL MOVE-IN READY HOME IN VILLAS AT IRON MILL! FIRST-FLOOR, DETACHED HOME! Do you feel like you have looked at every first-floor living home on the market? Too large? Too small? Not enough privacy? No backyard? Location not great? Well, we have the home for you — our Potomac Move-In Ready Home in The Villas at Iron Mill! Start with the floor plan that allows you to “right size” your life — thanks to the added convenience of first-floor living. Here, all the spaces that matter most are conveniently located on one level, starting with the open kitchen complete with oversized island and pantry, plus nearby café. Top it off with a first-floor Owner’s Suite complete with a walk-in closet and private, upgraded bath. The first floor is complete with luxury vinyl plank throughout the main living areas, two additional bedrooms with a hall bath, and family room with access to the 11x9 screened porch. Need extra space for family or friends? There’s one additional bedroom and full bath located on the second floor. Ditch the waiting game and bidding wars and Live Up in a Move-In Ready Home that could be yours by the holidays. Call today to schedule your tour!
Sold for $464,018
$464,018
11501 Ellerbee Mill Ave #12-3, Chester, VA 23831
4beds
1,868sqft
Single Family Residence
Built in 2023
-- sqft lot
$480,900 Zestimate®
$248/sqft
$2,990 Estimated rent
Home value
$480,900
$457,000 - $505,000
$2,990/mo
Zestimate® history
Owner options
List your home for rent
$2,990/mo
Rent Zestimate®
Find your next renter with Zillow Rental Manager. Plus, with online applications, you can quickly screen prospective tenants – for free.
$2,990/mo
Rent Zestimate®
Refinance and save
$3,014/mo
Est. payment
Refinancing to a lower rate could help reduce your monthly payments and save thousands over the life of the loan.
$3,014/mo
Est. payment
Explore your selling options
Work with a Zillow partner agent
Leverage their expertise and Zillow's premium Showcase listings to get your home seen by more buyers.
Get startedList with your own agent
Get your home in front of millions of buyers by listing it on Zillow.
Learn how to do itSell it yourself
Take full control of how buyers see your home on Zillow by listing For Sale by Owner (FSBO).
List your homeWhat's special
Oversized islandOpen kitchenLuxury vinyl plank throughoutWalk-in closetHall bathUpgraded bath
Zillow last checked:
Listing updated:
Listed by:
Kevin Morris (804)652-9025,
Long & Foster REALTORS
Bought with:
Rick Perkins, 0225221633
EXP Realty LLC
Source: CVRMLS,MLS#: 2326687 Originating MLS: Central Virginia Regional MLS
Originating MLS: Central Virginia Regional MLSFacts & features
Interior
Bedrooms & bathrooms
- Bedrooms: 4
- Bathrooms: 3
- Full bathrooms: 3
Primary bedroom
- Description: First-floor owner's suite, private bath
- Level: First
- Dimensions: 12.7 x 16.0
Other
- Description: Tub & Shower
- Level: First
Other
- Description: Tub & Shower
- Level: Second
Heating
- Electric, Forced Air
Cooling
- Central Air, Electric
Appliances
- Included: Dishwasher, Disposal, Gas Water Heater, Microwave, Oven, Stove, Tankless Water Heater
- Laundry: Washer Hookup, Dryer Hookup
Features
- Bedroom on Main Level, Dining Area, Double Vanity, Eat-in Kitchen, Granite Counters, High Ceilings, Kitchen Island, Bath in Primary Bedroom, Main Level Primary, Pantry, Walk-In Closet(s)
- Flooring: Carpet, Tile, Wood
- Has basement: No
- Attic: Walk-up
Interior area
- Total interior livable area: 1,868 sqft
- Finished area above ground: 1,868
Property
Parking
- Total spaces: 2
- Parking features: Attached, Driveway, Garage, Garage Door Opener, Off Street, Paved
- Attached garage spaces: 2
- Has uncovered spaces: Yes
Features
- Levels: Two,One
- Stories: 2
- Patio & porch: Rear Porch, Patio
- Exterior features: Sprinkler/Irrigation, Paved Driveway
- Pool features: Pool, Community
Details
- Parcel number: 783655732000000
- Special conditions: Corporate Listing
Construction
Type & style
- Home type: SingleFamily
- Architectural style: Ranch
- Property subtype: Single Family Residence
- Attached to another structure: Yes
Materials
- Brick, Drywall, Frame, Vinyl Siding
- Foundation: Slab
- Roof: Shingle
Condition
- New Construction
- New construction: Yes
- Year built: 2023
Utilities & green energy
- Sewer: Public Sewer
- Water: Public
Community & HOA
Community
- Features: Common Grounds/Area, Clubhouse, Fitness, Home Owners Association, Pool, Trails/Paths
- Security: Smoke Detector(s)
- Senior community: Yes
- Subdivision: The Villas at Iron Mill
HOA
- Has HOA: Yes
- Amenities included: Landscaping
- Services included: Clubhouse, Common Areas, Maintenance Grounds, Maintenance Structure, Pool(s), Trash
- HOA fee: $250 monthly
Location
- Region: Chester
Financial & listing details
- Price per square foot: $248/sqft
- Date on market: 12/2/2025
- Ownership: Corporate
- Ownership type: Corporation
Price history
| Date | Event | Price |
|---|---|---|
| 12/28/2023 | Sold | $464,018+0%$248/sqft |
Source:  CVRMLS #2326687 Report a problem CVRMLS #2326687 Report a problem | ||
| 12/21/2023 | Pending sale | $464,017$248/sqft |
Source: CVRMLS #2326687 Report a problem | ||
| 11/1/2023 | Listed for sale | $464,017$248/sqft |
Source: CVRMLS #2326687 Report a problem | ||
Public tax history
Tax history is unavailable.
Neighborhood: 23831
Nearby homes
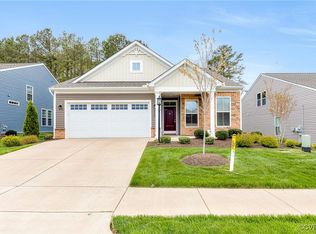
- $475,0004 bd3 ba2k sqft11624 Ellerbee Mill Ave, Chester, VA 23831Sold
- $485,7003 bd3 ba2k sqft11700 Ellerbee Mill Ave, Chester, VA 23831Off Market
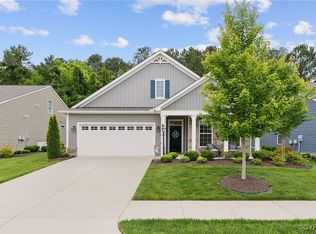
- $435,0003 bd2 ba1.8k sqft11706 Ellerbee Mill Ave, Chester, VA 23831Sold
- $425,6003 bd2 ba1.6k sqft5424 Bradenton Dr, Chester, VA 23831Off Market
- $424,3003 bd2 ba1.6k sqft11712 Ellerbee Mill Ave, Chester, VA 23831Off Market
- $450,0003 bd3 ba2.1k sqft5425 Bradenton Dr, Chester, VA 23831Sold
- $489,6003 bd3 ba2k sqft5419 Ellerbee Mill Ct, Chester, VA 23831Off Market
- $464,5002 bd2 ba2.1k sqft5418 Bradenton Dr, Chester, VA 23831Off Market
- $467,6002 bd3 ba2.1k sqft11718 Ellerbee Mill Ave, Chester, VA 23831Off Market
Nearby schools
GreatSchools rating
- 6/10Ecoff Elementary SchoolGrades: PK-5Distance: 0.4 mi
- 2/10Carver Middle SchoolGrades: 6-8Distance: 4.1 mi
- 3/10Lloyd C Bird High SchoolGrades: 9-12Distance: 2.8 mi
Schools provided by the listing agent
- Elementary: Ecoff
- Middle: Carver
- High: Bird
Source: CVRMLS. This data may not be complete. We recommend contacting the local school district to confirm school assignments for this home.
Get a cash offer in 3 minutes
Find out how much your home could sell for in as little as 3 minutes with a no-obligation cash offer.
Estimated market value
$480,900
Get a cash offer in 3 minutes
Find out how much your home could sell for in as little as 3 minutes with a no-obligation cash offer.
Estimated market value
$480,900
- Virginia
- Chesterfield County
- Chester
- 23831
- 11501 Ellerbee Mill Ave Unit 12-3
Nearby cities
Nearby zip codes
Other Chester Topics
