Skip main navigation
Closed
  • Price Unknown

    11501 Hidden Quail Dr, Austin, TX 78758

    3beds
    1,373sqft
    Single Family Residence
    Built in 1982
    6,516 Square Feet Lot
    $409,700 Zestimate®
    $--/sqft
    $2,418 Estimated rent

    Home value

    $409,700

    $385,000 - $438,000

    $2,418/mo

    Zestimate® history
    Loading
    Loading...

    Owner options

    List your home for rent

    $2,418/mo

    Rent Zestimate®

    Find your next renter with Zillow Rental Manager. Plus, with online applications, you can quickly screen prospective tenants – for free.

    Learn more

    $2,418/mo

    Rent Zestimate®

    Refinance and save

    Refinancing to a lower rate could help reduce your monthly payments and save thousands over the life of the loan.

    See today's rates

    Explore your selling options

    Work with a Zillow partner agent

    Leverage their expertise and Zillow's premium Showcase listings to get your home seen by more buyers.

    Get started

    List with your own agent

    Get your home in front of millions of buyers by listing it on Zillow.

    Learn how to do it

    Sell it yourself

    Take full control of how buyers see your home on Zillow by listing For Sale by Owner (FSBO).

    List your home

    What's special

    Remodeled bathsSerene private outdoor retreatFlex spaceOpen kitchen-to-livingVaulted ceilingDual closetsPrimary suite
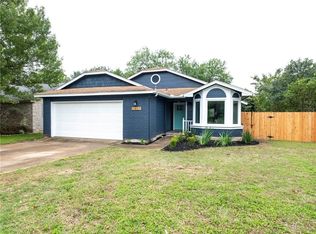
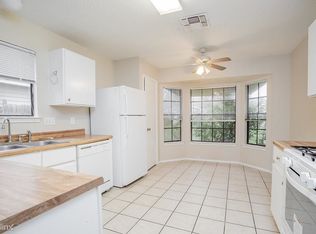
    Major updates = turnkey living: HVAC ’21, dishwasher ’22, 8-ft fence ’23, exterior paint ’23, full gutters + guards ’23, dryer exhaust ’23, deck repaired/stained ’24, plus more. Open kitchen-to-living with vaulted ceiling & fireplace, granite, white cabinets, and remodeled baths. Primary suite with flex space and dual closets. Pergola & stained deck create a serene, private outdoor retreat. New 8×12 shed conveys. Minutes to Q2, The Domain, Walnut Creek Park; easy highway access to Downtown.

    Zillow last checked:

    Listing updated:

    Listed by:

    Erin Maroney 512-337-0400,

    Pure Realty

    Bought with:

    NON-MEMBER AGENT TEAM, TREC #null

    Non Member Office

    , TREC #null

    Source: Central Texas MLS,MLS#: 593041MLS LogoOriginating MLS: Williamson County Association of REALTORS

    Facts & features

    Interior

    Bedrooms & bathrooms
    • Bedrooms: 3
    • Bathrooms: 2
    • Full bathrooms: 2
    Primary bedroom
    • Level: Main
    Bedroom 2
    • Level: Main
    Bedroom 3
    • Level: Main
    Primary bathroom
    • Level: Main
    Bathroom
    • Level: Main
    Kitchen
    • Level: Main
    Living room
    • Level: Main
    Heating
    • Central, Fireplace(s), Natural Gas
    Cooling
    • Central Air
    Appliances
    • Included: Dishwasher, Gas Cooktop, Disposal, Gas Range, Gas Water Heater, Some Gas Appliances
    • Laundry: Gas Dryer Hookup, In Garage
    Features
    • Ceiling Fan(s), Double Vanity, High Ceilings, His and Hers Closets, Multiple Closets, Open Floorplan, Pull Down Attic Stairs, Smart Thermostat, Tub Shower, Vaulted Ceiling(s), Walk-In Closet(s), Breakfast Bar, Granite Counters, Kitchen/Family Room Combo, Kitchen/Dining Combo
    • Flooring: Carpet Free, Tile
    • Attic: Pull Down Stairs
    • Has fireplace: Yes
    • Fireplace features: Gas, Living Room
    Interior area
    • Total interior livable area: 1,373 sqft

    Property

    Parking
    • Total spaces: 2
    • Parking features: Attached, Garage Faces Front, Garage, Garage Door Opener
    • Attached garage spaces: 2
    Features
    • Levels: One
    • Stories: 1
    • Patio & porch: Deck
    • Exterior features: Deck, Rain Gutters, Storage
    • Pool features: None
    • Fencing: Back Yard,Privacy,Wood
    • Has view: Yes
    • View description: None
    • Body of water: None
    Lot
    • Size: 6,516 Square Feet
    Details
    • Additional structures: Pergola, Storage
    • Parcel number: 502384

    Construction

    Type & style
    • Home type: SingleFamily
    • Architectural style: Ranch
    • Property subtype: Single Family Residence
    Materials
    • HardiPlank Type, Masonry
    • Foundation: Slab
    • Roof: Composition,Shingle
    Condition
    • Resale
    • Year built: 1982

    Utilities & green energy

    • Sewer: Public Sewer
    • Utilities for property: Electricity Available, Natural Gas Available, High Speed Internet Available

    Community & HOA

    Community
    • Features: None
    • Security: Prewired, Fire Alarm, Smoke Detector(s)
    • Subdivision: Quail Hollow Sec 06-A
    HOA
    • Has HOA: No
    Location
    • Region: Austin

    Financial & listing details

    • Tax assessed value: $394,885
    • Annual tax amount: $6,440
    • Date on market: 9/18/2025
    • Cumulative days on market: 64 days
    • Listing agreement: Exclusive Right To Sell
    • Listing terms: Cash,Conventional,FHA,VA Loan
    • Electric utility on property: Yes

    Price history

    DateEventPrice
    12/5/2025Sold--
    Source: Central Texas MLS #593041 Report a problem
    11/22/2025Pending sale$424,000$309/sqft
    Source: Central Texas MLS #593041 Report a problem
    11/10/2025Contingent$424,000$309/sqft
    Source: Central Texas MLS #593041 Report a problem
    10/30/2025Listed for sale$424,000$309/sqft
    Source: Central Texas MLS #593041 Report a problem
    10/15/2025Contingent$424,000$309/sqft
    Source: Central Texas MLS #593041 Report a problem
    10/3/2025Price change$424,000-3.6%$309/sqft
    Source: Unlock MLS #1710389 Report a problem
    9/18/2025Listed for sale$440,000+35.4%$320/sqft
    Source: Unlock MLS #1710389 Report a problem
    11/30/2017Sold--
    Source: Agent Provided Report a problem
    10/22/2017Pending sale$325,000$237/sqft
    Source: All Access Austin #3195953 Report a problem
    10/22/2017Listed for sale$325,000+35.5%$237/sqft
    Source: All Access Austin #3195953 Report a problem
    7/29/2016Listing removed$239,900$175/sqft
    Source: RE/MAX 1 #2870941 Report a problem
    7/1/2016Pending sale$239,900$175/sqft
    Source: RE/MAX 1 #2870941 Report a problem
    6/28/2016Price change$239,900-4%$175/sqft
    Source: RE/MAX 1 #2870941 Report a problem
    6/23/2016Price change$249,900-2.8%$182/sqft
    Source: RE/MAX 1 #2870941 Report a problem
    6/20/2016Pending sale$257,000+7.1%$187/sqft
    Source: RE/MAX 1 #2870941 Report a problem
    6/17/2016Listed for sale$239,900$175/sqft
    Source: RE/MAX 1 #2870941 Report a problem

    Public tax history

    YearProperty taxesTax assessment
    2025$6,440 -10.4%$394,885 -7.1%
    2024$7,185 +16.2%$425,006 +10%
    2023$6,183 -8.4%$386,369 +10%
    2022$6,749 $351,245 +10%
    2021-- $319,314 +10%
    2020$6,594 +2.9%$290,285
    2019$6,406 +48.6%$290,285 +3.5%
    2018$4,312 $280,537 +45%
    2017$4,312 +22.7%$193,421 +10%
    2016$3,515 $175,837 +10%
    2015$3,515 $159,852 +10%
    2014$3,515 $145,320 +10%
    2013-- $132,109
    2012-- $132,109
    2011-- $132,109
    2010-- $132,109
    2009-- $132,109
    2008-- $132,109 -4.9%
    2007-- $138,849 +7.1%
    2006-- $129,661 +10%
    2005-- $117,874 -0.6%
    2002$2,492 $118,607
    Find assessor info on the county website

    Neighborhood: Gracy Woods

    Nearby schools

    GreatSchools rating
    Schools provided by the listing agent
    • Elementary: River Oaks Elementary School
    • Middle: Westview Middle School
    • High: John B. Connally High School
    • District: Pflugerville ISD

    Source: Central Texas MLS. This data may not be complete. We recommend contacting the local school district to confirm school assignments for this home.

    Get a cash offer in 3 minutes
    Find out how much your home could sell for in as little as 3 minutes with a no-obligation cash offer.
    Estimated market value
    $409,700
    Get a cash offer in 3 minutes
    Find out how much your home could sell for in as little as 3 minutes with a no-obligation cash offer.
    Estimated market value
    $409,700