Move right into this brand-new, never-lived-in 1,739 sq. ft. Elliot Homes, ideally situated on a premium corner lot that provides added privacy, and curb appeal. This thoughtfully designed single-story home offers 3 bedrooms, 2 bathrooms, and a warm, inviting interior that perfectly balances contemporary style with timeless comfort. Inside, rich walnut-stained cabinetry pairs beautifully with wood-look laminate flooring, creating a sophisticated palette of warm tones and natural textures. Expansive windows throughout the home allow sunlight to pour in, creating a natural airy atmosphere while complementing the home's warm finishes. The result is a living space that feels both open and welcominga perfect blend of light, warmth, and comfort. The designer kitchen serves as the centerpiece of the home, featuring quartz countertops, a elegant waterfall-edge island, and seamless connectivity to the dining and great room areas. Whether entertaining guests or enjoying a quiet evening at home, the open-concept layout offers effortless functionality and style. The spacious primary suite provides a peaceful retreat, while plush carpeting in the bedrooms adds an extra layer of comfort. Thoughtful details throughout the home reflect Elliot Homes' commitment to quality craftsmanship and livability. Designed for today's lifestyle, the home includes smart home technology, a dedicated electric vehicle outlet, custom blinds throughout, and a convenient roofline outlet package for hassle-free holiday lighting. Step outside to a covered patio complete with a gas stub for a future BBQ or fire pitperfect for year-round outdoor enjoyment. This move-in-ready home showcases the exceptional design, quality construction, and enduring value that Elliot Homes is known for. With its sought-after corner-lot location, beautiful combination of natural light and warm designer finishes, and immediate availability, this home is ready to welcome its first owner. Schedule your private tour today and experience the Elliot Homes difference.
Pending
$644,170
11501 Lagarto Way, Rancho Cordova, CA 95742
3beds
1,739sqft
Single Family Residence
Built in ----
6,682 Square Feet Lot
$-- Zestimate®
$370/sqft
$25/mo HOA
What's special
Curb appealDesigner kitchenElegant waterfall-edge islandSpacious primary suiteOpen-concept layoutWarm inviting interiorAdded privacy
- 88 days
- 12
- 3
Zillow last checked:
Listing updated:
Listed by:
Monique Eutsey DRE #01997552 916-207-8224,
Elliott Homes
Source: MetroList Services of CA,MLS#: 226085222Originating MLS: MetroList Services, Inc.
Facts & features
Interior
Bedrooms & bathrooms
- Bedrooms: 3
- Bathrooms: 2
- Full bathrooms: 2
Primary bedroom
- Features: Ground Floor
Primary bathroom
- Features: Shower Stall(s), Double Vanity, Low-Flow Toilet(s), Tile, Marble, Walk-In Closet(s), Window
Dining room
- Features: Dining/Living Combo
Kitchen
- Features: Pantry Closet, Quartz Counter, Island w/Sink, Kitchen/Family Combo
Heating
- Central
Cooling
- Ceiling Fan(s), Central Air
Appliances
- Included: Free-Standing Gas Range, Gas Cooktop, Dishwasher, Disposal, Microwave, Plumbed For Ice Maker, Self Cleaning Oven, Electric Water Heater, ENERGY STAR Qualified Appliances, Free-Standing Gas Oven
- Laundry: Cabinets, Sink, Electric Dryer Hookup, Gas Dryer Hookup, Ground Floor, Hookups Only, Inside Room
Features
- Flooring: Carpet, Laminate
- Has fireplace: No
Interior area
- Total interior livable area: 1,739 sqft
Video & virtual tour
Property
Parking
- Total spaces: 4
- Parking features: Attached, Side By Side, Garage Door Opener, Garage Faces Front, Interior Access, Driveway
- Attached garage spaces: 2
- Uncovered spaces: 2
Features
- Levels: One
- Stories: 1
- Fencing: Back Yard,Wood,Fenced
Lot
- Size: 6,682 Square Feet
- Dimensions: 6682
- Features: Sprinklers In Front, Curb(s)/Gutter(s), Shape Regular, Street Lights, Landscape Front, Low Maintenance
- Topography: Level,Level
Details
- Parcel number: 07239000610000
- Zoning: Residential
- Special conditions: Standard
Construction
Type & style
- Home type: SingleFamily
- Architectural style: Modern/High Tech,Contemporary
- Property subtype: Single Family Residence
Materials
- Concrete, Stone, Stucco, Frame, Wall Insulation, Wood, Lap Siding
- Foundation: Concrete, Slab
- Roof: Cement,Tile
Condition
- New construction: Yes
Details
- Builder name: Elliott Homes
Utilities & green energy
- Electric: 220 Volts in Kitchen, 220 Volts in Laundry
- Sewer: Public Sewer
- Water: Public, Meter on Site, Water District
- Utilities for property: Cable Connected, Public, Electric, Sewer In & Connected, Internet Available, Solar, Underground Utilities, Natural Gas Connected
Green energy
- Energy generation: Solar
Community & HOA
Community
- Subdivision: Sutter at Rio Del Oro
HOA
- Has HOA: Yes
- Amenities included: None
- Services included: Management
- HOA fee: $75 quarterly
Location
- Region: Rancho Cordova
Financial & listing details
- Price per square foot: $370/sqft
- Tax assessed value: $547,205
- Price range: $644.2K - $644.2K
- Date on market: 7/6/2026
- Road surface type: Asphalt
Estimated market value
Not available
Estimated sales range
Not available
$3,084/mo
Price history
| Date | Event | Price |
|---|---|---|
| 8/30/2026 | Pending sale | $644,170$370/sqft |
Source: MetroList Services of CA #226085222 Report a problem | ||
| 4/29/2025 | Listed for sale | $644,170+0.6%$370/sqft |
Source:  Elliott Homes Report a problem Elliott Homes Report a problem | ||
| 7/30/2024 | Price change | $640,170+0%$368/sqft |
Source: Elliott Homes Report a problem | ||
| 6/12/2024 | Listed for sale | $639,950$368/sqft |
Source: Elliott Homes Report a problem | ||
Public tax history
| Year | Property taxes | Tax assessment |
|---|---|---|
| 2026 | -- | $547,205 +2% |
| 2025 | $9,352 +167.9% | $536,476 +687% |
| 2024 | $3,491 +118.7% | $68,163 +2% |
| 2023 | $1,596 -1.5% | $66,827 +2% |
| 2022 | $1,621 | $65,517 |
Find assessor info on the county website
Monthly payment
Est. payment
Payment breakdown
Explore the cost of this home by adjusting the details. Changes won't be saved.Climate risks
Neighborhood: Rio del Oro
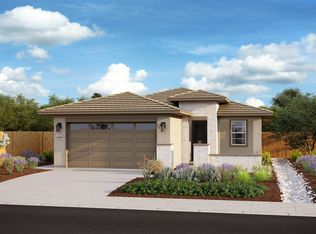
- $600,0003 bd2 ba1.5k sqft11505 Lagarto Way, Rancho Cordova, CA 95742Sold
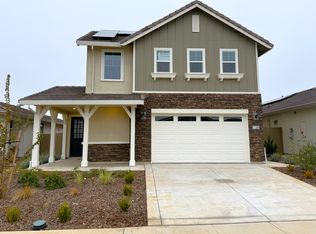
- $734,0204 bd3 ba2.3k sqft11509 Lagarto Way, Rancho Cordova, CA 95742New Construction
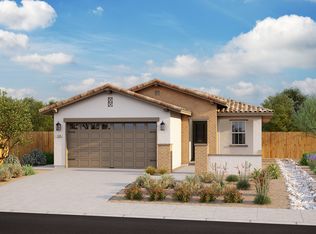
- $605,0003 bd2 ba1.5k sqft11500 Tenorio Way, Rancho Cordova, CA 95742Sold
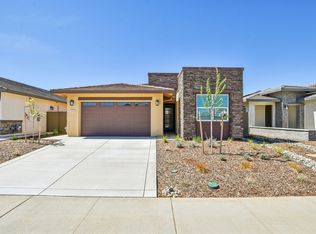
- $642,5203 bd2 ba1.7k sqft3032 Poas Way, Rancho Cordova, CA 95742New Construction
Similar homes
- $639,1703 bd2 ba1.7k sqft11525 Lagarto Way, Rancho Cordova, CA 95742New Construction
 MetroList Services of CA
 - $630,5603 bd2 ba1.5k sqft11517 S Lagarto Way, Rancho Cordova, CA 95742New Construction
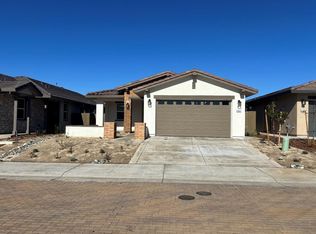 MLS ID #226041418, Monique Eutsey. MetroList Services of CA
 - $662,8004 bd3 ba1.9k sqft3008 Poas Way, Rancho Cordova, CA 95742New Construction
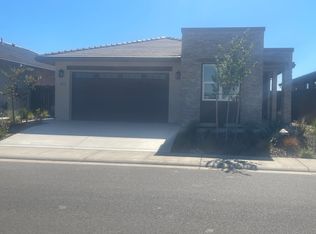 MetroList Services of CA
 - $575,0003 bd2 ba1.5k sqft11596 Tarcoles Way, Rancho Cordova, CA 95742For Sale
 MLS ID #226088078, Lacey Piazza. MetroList Services of CA
Local buyer's agents are ready to help
