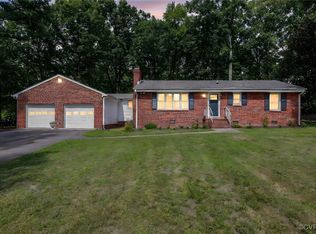
Immaculate Ranch Home on Private Cul-de-Sac in the Heart of Chesterfield! Tucked away on a quiet lot, this meticulously maintained ranch home offers comfort, charm, and effortless living both inside and out. Home features 3 BR, 2 BA and 1,214 square feet of sprawling living space. Step into a bright and expansive family room featuring plush carpeting, a ceiling fan, and a stunning gas fireplace with decorative mantle, perfect for cozy evenings or relaxed gatherings. The formal dining room showcases rich hardwood floors and provides seamless access to the outdoor deck through sliding glass doors. The gourmet kitchen is a standout, complete with granite countertops, contemporary cabinetry, a beautiful tile backsplash, and plenty of space to prepare meals and entertain with ease. The primary bedroom is a peaceful retreat, offering plush carpet, an oversized closet, and a private en-suite bath with a vanity and walk-in shower. Two additional spacious bedrooms feature large closets and share a full hall bath with a classic tub/shower combination. Step outside to your private backyard oasis! The large deck overlooks a sprawling, fenced-in yard, ideal for entertaining, gardening, or simply enjoying the outdoors in peace. A pulldown attic provides ample storage, making this home as practical as it is charming. With its desirable location, thoughtful updates, and inviting spaces, this Chesterfield gem is move-in ready and waiting for you to call it home!
Sold for $327,500
Zillow last checked:
Listing updated:
Bought with:
Kenny Dunn, 0225216171
Virginia Capital Realty
Source: CVRMLS,MLS#: 2520534 Originating MLS: Central Virginia Regional MLS
Originating MLS: Central Virginia Regional MLSPrice history
| Date | Event | Price |
|---|---|---|
| 9/26/2025 | Sold | $327,500+0.8%$270/sqft |
Source:  CVRMLS #2520534 Report a problem CVRMLS #2520534 Report a problem | ||
| 8/20/2025 | Pending sale | $325,000$268/sqft |
Source: CVRMLS #2520534 Report a problem | ||
| 8/14/2025 | Price change | $325,000-1.5%$268/sqft |
Source: CVRMLS #2520534 Report a problem | ||
| 7/22/2025 | Listed for sale | $330,000+35.8%$272/sqft |
Source: CVRMLS #2520534 Report a problem | ||
| 12/6/2021 | Sold | $243,000$200/sqft |
Source: CVRMLS #2132810 Report a problem | ||
| 11/5/2021 | Pending sale | $243,000$200/sqft |
Source: CVRMLS #2132810 Report a problem | ||
| 11/2/2021 | Listed for sale | $243,000+55.8%$200/sqft |
Source: CVRMLS #2132810 Report a problem | ||
| 10/30/2013 | Sold | $156,000-2.5%$129/sqft |
Source: CVRMLS #1324008 Report a problem | ||
| 9/14/2013 | Listed for sale | $159,950+5.2%$132/sqft |
Source: Exit First Realty #1324008 Report a problem | ||
| 9/2/2010 | Sold | $152,000+78.8%$125/sqft |
Source: Public Record Report a problem | ||
| 4/29/2010 | Sold | $85,000$70/sqft |
Source: Public Record Report a problem | ||
Get a cash offer in 3 minutes
Find out how much your home could sell for in as little as 3 minutes with a no-obligation cash offer.
Estimated market value
$335,300
