Looking for a METICULOUSLY maintained home, loaded with upgrades and amenities? You have found it! Located in the highly sought after Highlands neighborhood this 4 bedroom, 2.5, bath home sits on a LARGE,1.2 acre, park like lot, situated on a no outlet street. Back yard also includes a rope swing, zip line, sand box, hammock, and raised garden beds! The lot backs up to a creek and the neighborhood nature trail with easy access to the playground! Front and back inground irrigation with wireless smart control, detached shed on brick foundation, large rear deck, and repaved drive. Let's talk major upgrades first. *New roof installed in 2017 with GAF premium dimensional shingles and synthetic underlayment.* ALL windows upgraded to Renewal by Anderson in 2017* COMPLETE HVAC replaced with DUEL fuel LENNOX heat pump, including all new and expanded duct work Dec 2018.*All gutters and downspouts replaced and guards added 2017.*Rinnai tankless water heater 2017* Granite countertops, glass tile backsplash, LED under cabinet lighting*Pella front and back doors*Ceramic bathroom floor and vanity*Replaced garage door/motor 2017* REPLACED builder grade finishes, electrical, faucets, hardware *Panel upgraded to accommodate generator to power entire panel* WOW! First floor boasts gorgeous hardwoods, chair molding, wainscoting, tray ceiling, gas fireplace, direct entry 2-car garage! Moving upstairs the primary bedroom is huge with vaulted ceilings, office nook, his/hers walk in closets, attached bath with vaulted ceilings, his and hers walk in closets, and jetted tub. All bedrooms have warm carpet and ceiling fans! Convenient laundry room with new flooring and shelving, second bedroom boasts walk in closet and huge walk up attic! Spring is near and the amenities can't be beat! Put in your boat or fish from the dock of this 65-acre lake! Tee off on the golf course, tennis, pickleball, gym, pool and neighborhood dining. Great location with easy access to 288 and Pocahontas Park! Book your appointment today this one will NOT last!!!
Sold for $519,750
$519,750
11501 Lylwood Ln, Chesterfield, VA 23838
4beds
2,565sqft
Single Family Residence
Built in 2000
1.21 Acres Lot
$549,800 Zestimate®
$203/sqft
$3,400 Estimated rent
Home value
$549,800
$511,000 - $594,000
$3,400/mo
Zestimate® history
Owner options
List your home for rent
$3,400/mo
Rent Zestimate®
Find your next renter with Zillow Rental Manager. Plus, with online applications, you can quickly screen prospective tenants – for free.
$3,400/mo
Rent Zestimate®
Refinance and save
$3,628/mo
Est. payment
Refinancing to a lower rate could help reduce your monthly payments and save thousands over the life of the loan.
$3,628/mo
Est. payment
Explore your selling options
Work with a Zillow partner agent
Leverage their expertise and Zillow's premium Showcase listings to get your home seen by more buyers.
Get startedList with your own agent
Get your home in front of millions of buyers by listing it on Zillow.
Learn how to do itSell it yourself
Take full control of how buyers see your home on Zillow by listing For Sale by Owner (FSBO).
List your homeWhat's special
Zillow last checked:
Listing updated:
Listed by:
Nicolas Worsham 804-938-3818,
Real Broker LLC
Bought with:
Amber Thomas, 0225264333
Long & Foster REALTORS
Source: CVRMLS,MLS#: 2501501 Originating MLS: Central Virginia Regional MLS
Originating MLS: Central Virginia Regional MLSFacts & features
Interior
Bedrooms & bathrooms
- Bedrooms: 4
- Bathrooms: 3
- Full bathrooms: 2
- 1/2 bathrooms: 1
Primary bedroom
- Description: vaulted ceil carpet cfan
- Level: Second
- Dimensions: 18.0 x 18.0
Bedroom 2
- Description: WIC, carpet cf
- Level: Second
- Dimensions: 13.0 x 10.0
Bedroom 3
- Description: cf carpet
- Level: Second
- Dimensions: 11.0 x 11.0
Bedroom 4
- Description: cf carpet
- Level: Second
- Dimensions: 11.0 x 11.0
Dining room
- Description: Tray ceilings, crown molding, HW, wainscoating
- Level: First
- Dimensions: 14.0 x 10.0
Family room
- Description: CF, carpet, FP,
- Level: First
- Dimensions: 20.0 x 16.0
Foyer
- Description: HW Closet 1/2 bath chair molding
- Level: First
- Dimensions: 14.0 x 12.0
Other
- Description: Tub & Shower
- Level: Second
Half bath
- Level: First
Kitchen
- Description: HW, granite, back splash, SS appl
- Level: First
- Dimensions: 17.0 x 13.0
Laundry
- Description: shelving luxury vinyl
- Level: Second
- Dimensions: 8.0 x 5.0
Living room
- Description: HW
- Level: First
- Dimensions: 15.0 x 12.0
Heating
- Electric, Heat Pump, Natural Gas, Zoned
Cooling
- Electric, Heat Pump, Zoned, Attic Fan
Appliances
- Included: Dryer, Dishwasher, Electric Cooking, Disposal, Gas Water Heater, Oven, Refrigerator, Tankless Water Heater, Washer
Features
- Breakfast Area, Bay Window, Tray Ceiling(s), Fireplace, Granite Counters, High Ceilings, Jetted Tub, Bath in Primary Bedroom, Recessed Lighting, Walk-In Closet(s)
- Flooring: Partially Carpeted, Tile, Vinyl, Wood
- Doors: Storm Door(s)
- Basement: Crawl Space
- Attic: Walk-up
- Number of fireplaces: 1
- Fireplace features: Gas
Interior area
- Total interior livable area: 2,565 sqft
- Finished area above ground: 2,565
Property
Parking
- Total spaces: 2
- Parking features: Direct Access, Driveway, Garage Door Opener, Paved
- Garage spaces: 2
- Has uncovered spaces: Yes
Features
- Levels: Two
- Stories: 2
- Patio & porch: Front Porch, Deck
- Exterior features: Deck, Sprinkler/Irrigation, Lighting, Storage, Shed, Paved Driveway
- Pool features: Pool, Community
- Has spa: Yes
- Fencing: None
Lot
- Size: 1.21 Acres
- Features: Dead End, Cul-De-Sac
Details
- Additional structures: Shed(s)
- Parcel number: 763651986400000
- Zoning description: R25
Construction
Type & style
- Home type: SingleFamily
- Architectural style: Two Story,Transitional
- Property subtype: Single Family Residence
Materials
- Brick, Block, Drywall, Vinyl Siding
- Roof: Shingle
Condition
- Resale
- New construction: No
- Year built: 2000
Utilities & green energy
- Electric: Generator Hookup
- Sewer: Septic Tank
- Water: Public
Community & HOA
Community
- Features: Common Grounds/Area, Clubhouse, Community Pool, Dock, Golf, Home Owners Association, Lake, Playground, Pond, Pool, Tennis Court(s), Trails/Paths
- Subdivision: The Highlands
HOA
- Has HOA: Yes
- Amenities included: Management
- HOA fee: $523 annually
Location
- Region: Chesterfield
Financial & listing details
- Price per square foot: $203/sqft
- Tax assessed value: $411,200
- Annual tax amount: $3,700
- Date on market: 1/25/2026
- Exclusions: Washer/Dryer
- Ownership: Individuals
- Ownership type: Sole Proprietor
Price history
| Date | Event | Price |
|---|---|---|
| 3/6/2025 | Sold | $519,750$203/sqft |
Source:  CVRMLS #2501501 Report a problem CVRMLS #2501501 Report a problem | ||
| 1/25/2025 | Pending sale | $519,750$203/sqft |
Source: CVRMLS #2501501 Report a problem | ||
| 1/23/2025 | Listed for sale | $519,750+81.4%$203/sqft |
Source: CVRMLS #2501501 Report a problem | ||
| 7/24/2015 | Sold | $286,475-2.6%$112/sqft |
Source: CVRMLS #1510545 Report a problem | ||
| 4/18/2015 | Price change | $294,000-0.3%$115/sqft |
Source: Hometown Realty #1502912 Report a problem | ||
| 2/13/2015 | Price change | $294,950-1.7%$115/sqft |
Source: Hometown Realty Services #1502912 Report a problem | ||
| 2/2/2015 | Listed for sale | $299,950-4.7%$117/sqft |
Source: Hometown Realty Services #1502912 Report a problem | ||
| 5/30/2014 | Listing removed | $2,200$1/sqft |
Source: Zillow Rental Network Report a problem | ||
| 4/7/2014 | Listed for rent | $2,200$1/sqft |
Source: Zillow Rental Network Report a problem | ||
| 3/30/2013 | Listing removed | $314,900$123/sqft |
Source: Buyers & Sellers Real Estate #1221359 Report a problem | ||
| 8/25/2012 | Listed for sale | $314,900+30.1%$123/sqft |
Source: Buyers & Sellers Real Estate Inc. #1221359 Report a problem | ||
| 12/20/2002 | Sold | $242,000$94/sqft |
Source: Public Record Report a problem | ||
Public tax history
| Year | Property taxes | Tax assessment |
|---|---|---|
| 2025 | $3,834 +3.6% | $430,800 +4.8% |
| 2024 | $3,701 +6.6% | $411,200 +7.8% |
| 2023 | $3,473 +7.6% | $381,600 +8.7% |
| 2022 | $3,228 +4.9% | $350,900 +8.4% |
| 2021 | $3,076 +3.9% | $323,800 +3.9% |
| 2020 | $2,961 +1.7% | $311,700 +1.7% |
| 2019 | $2,913 -0.2% | $306,600 +1.5% |
| 2018 | $2,919 +1.7% | $302,000 +0.7% |
| 2017 | $2,871 | $300,000 +1.2% |
| 2016 | $2,871 +0.8% | $296,500 +0.9% |
| 2015 | $2,847 +0.3% | $294,000 +0.3% |
| 2014 | $2,839 | $293,100 +1.9% |
| 2013 | -- | $287,700 -5.6% |
| 2012 | -- | $304,800 -1.7% |
| 2011 | -- | $310,000 -4.3% |
| 2010 | -- | $323,800 -3.8% |
| 2009 | -- | $336,700 -10.1% |
| 2008 | -- | $374,700 +14.7% |
| 2007 | -- | $326,700 +35.1% |
| 2005 | -- | $241,800 +3.4% |
| 2004 | -- | $233,800 +5.2% |
| 2003 | -- | $222,200 +3.3% |
| 2002 | -- | $215,000 |
| 2001 | -- | $215,000 |
Find assessor info on the county website
Neighborhood: 23838
Nearby homes
- $591,4005 bd3 ba2.9k sqft11507 Lylwood Ln, Chesterfield, VA 23838Off Market

- $506,3004 bd2 ba2.2k sqft11419 Lylwood Ln, Chesterfield, VA 23838Off Market

- $562,9004 bd3 ba3k sqft11500 Lylwood Ln, Chesterfield, VA 23838Off Market
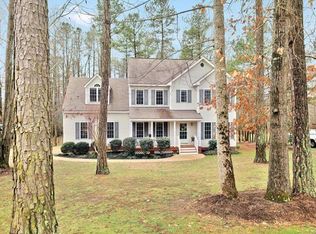
- $550,0004 bd4 ba4k sqft11513 Lylwood Ln, Chesterfield, VA 23838Sold
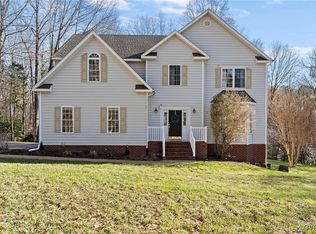
- $469,1004 bd2 ba2k sqft11413 Lylwood Ln, Chesterfield, VA 23838Off Market
- $521,7004 bd3 ba2.5k sqft8407 Lylwood Ct, Chesterfield, VA 23838Off Market
- $641,0004 bd3 ba2.9k sqft8419 Chandon Ct, Chesterfield, VA 23838Off Market
- $549,7005 bd2 ba2.7k sqft11412 Lylwood Ln, Chesterfield, VA 23838Off Market
Nearby schools
GreatSchools rating
- 7/10O B Gates Elementary SchoolGrades: PK-5Distance: 3.3 mi
- 4/10Matoaca Middle SchoolGrades: 6-8Distance: 7.3 mi
- 4/10Matoaca High SchoolGrades: 9-12Distance: 6 mi
Schools provided by the listing agent
- Elementary: Gates
- Middle: Matoaca
- High: Matoaca
Source: CVRMLS. This data may not be complete. We recommend contacting the local school district to confirm school assignments for this home.
Get a cash offer in 3 minutes
Find out how much your home could sell for in as little as 3 minutes with a no-obligation cash offer.
Estimated market value
$549,800
Get a cash offer in 3 minutes
Find out how much your home could sell for in as little as 3 minutes with a no-obligation cash offer.
Estimated market value
$549,800
- Virginia
- Chesterfield County
- Chesterfield
- 23838
- 11501 Lylwood Ln
Nearby cities
Nearby zip codes
Other Chesterfield Topics
