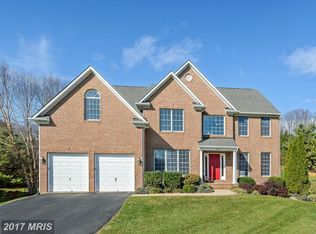
Welcome to this custom-built, estate-style residence located in the prestigious Forest Glen community of Howard County. Renovated from top to bottom between 2020 and 2025, this 5-bedroom, 4 full and 2 half-bath home offers a seamless blend of timeless elegance and modern luxury, with no detail overlooked. Step inside to wide-plank, sand-in-place French white oak floors that run throughout the main level, setting the tone for the home’s sophisticated finishes. A brand-new designer lighting package complements the updated Lutron lighting system, creating a warm, refined ambiance in every room. The grand great room is the true heart of the home, featuring soaring vaulted ceilings with exposed beams that frame the space with architectural drama and natural charm. The room flows effortlessly into the fully renovated gourmet kitchen, outfitted with a leathered granite waterfall island, a Wolf 6-burner gas range with integrated griddle and grill, three Wolf ovens, a warming drawer, a Miele coffee maker, a microwave, a Thermador dishwasher, and Sub-Zero refrigeration including a full-size side-by-side unit, wine cooler, and additional reach-in refrigerator. Throughout the home, Marvin windows and doors bring in abundant natural light, while all bathrooms have been stylishly updated with Kohler fixtures and designer tile. Subtle yet elegant technique wall finishes elevate the primary bedroom, powder room, and home office with soft neutral tones. A Sonos sound system on the main and lower levels, along with a hardwired ADT security system featuring 12 exterior cameras and a dedicated surveillance screen, add to the home’s functionality and peace of mind. The fully finished lower level offers even more living space with a custom bar featuring natural stone tile, granite countertops, a beverage fridge, and dishwasher. This level also includes a media room, fifth bedroom, full bath, and a spacious bonus room perfect for arts and crafts or hobbies. Outside, the home is wrapped in four-sided brick construction and topped with a brand-new architectural shingle roof and gutters (2025). Additionally, a screened-in gazebo with a wrap-around deck, ideal for entertaining or relaxing while overlooking the beautifully landscaped grounds and tranquil koi pond with waterfall features. The property also includes a three-car garage and a separate golfer’s garage, offering ample space for storage and recreation. This extraordinary home offers a rare opportunity to enjoy refined living in one of the area's most sought-after neighborhoods.
Sold for $1,560,000
Zillow last checked:
Listing updated:
Bought with:
Sunok Fastman, 680522
Cummings & Co. Realtors
Source: Bright MLS,MLS#: MDHW2052360
Price history
| Date | Event | Price |
|---|---|---|
| 6/12/2025 | Sold | $1,560,000-8.2%$239/sqft |
Source:  Bright MLS #MDHW2052360 Report a problem Bright MLS #MDHW2052360 Report a problem | ||
| 5/8/2025 | Pending sale | $1,699,999$261/sqft |
Source: Bright MLS #MDHW2052360 Report a problem | ||
| 4/27/2025 | Listed for sale | $1,699,999+142.9%$261/sqft |
Source: Bright MLS #MDHW2052360 Report a problem | ||
| 5/27/2015 | Sold | $699,900$107/sqft |
Source: Public Record Report a problem | ||
| 4/17/2015 | Listed for sale | $699,900$107/sqft |
Source: Rosselle Realty Services #HW8510620 Report a problem | ||
| 4/1/2015 | Pending sale | $699,900$107/sqft |
Source: Rosselle Realty Services #HW8510620 Report a problem | ||
| 3/26/2015 | Listed for sale | $699,900$107/sqft |
Source: Rosselle Realty Services #HW8510620 Report a problem | ||
| 3/1/2015 | Pending sale | $699,900$107/sqft |
Source: Rosselle Realty Services #HW8510620 Report a problem | ||
| 2/11/2015 | Listed for sale | $699,900-59.9%$107/sqft |
Source: Rosselle Realty Services #HW8510620 Report a problem | ||
| 2/5/2015 | Sold | $1,745,000+125.2%$268/sqft |
Source: Public Record Report a problem | ||
| 1/21/2015 | Price change | $774,900-9.9%$119/sqft |
Source: Rosselle Realty Services #HW8510620 Report a problem | ||
| 12/25/2014 | Price change | $859,900-9.5%$132/sqft |
Source: Rosselle Realty Services #HW8510620 Report a problem | ||
| 11/29/2014 | Listed for sale | $949,900-26.6%$146/sqft |
Source: Rosselle Realty Services #HW8510620 Report a problem | ||
| 10/31/2010 | Listing removed | $1,295,000$199/sqft |
Source: RealBird #HW7314751 Report a problem | ||
| 5/1/2010 | Listed for sale | $1,295,000-18.8%$199/sqft |
Source: RealBird #HW7314751 Report a problem | ||
| 9/1/2006 | Sold | $1,595,000+762.2%$245/sqft |
Source: Public Record Report a problem | ||
| 12/4/2001 | Sold | $185,000$28/sqft |
Source: Public Record Report a problem | ||
Get a cash offer in 3 minutes
Find out how much your home could sell for in as little as 3 minutes with a no-obligation cash offer.
Estimated market value
$1,575,300
