Introducing N Oklahoma Ave — four brand-new duplexes totaling eight premium residential units, offering investors an immediate and turnkey income-producing opportunity. With full occupancy, all 8 units currently leased at $1,695/month, this portfolio delivers stable cash flow from day one. Built to the highest standards, each unit is HERS rated and features Class 4 impact-rated shingles, resulting in exceptionally low insurance costs and near-zero maintenance expenses. A one-year builder warranty provides additional peace of mind, making this one of the most low-risk investment opportunities on the market.
Every unit has been thoughtfully designed with seamless, functional floor plans and high-quality finishes throughout, including vinyl flooring, stainless steel appliances, refrigerator, oven/range, and washer/dryer in unit. A stylish mudroom with custom built-ins greets you at the entry, while ceiling fans and central heat and air keep comfort consistent year-round. Each unit also includes a private garage, enclosed backyard, security system, and cable-ready setup. On-call management and maintenance ensures operations remain smooth and stress-free for ownership.
This is new construction income property done right — don't let it pass you by.
For sale
Price cut: $45K (6/12)
$1,930,000
11501 N Oklahoma Ave, Oklahoma City, OK 73114
24beds
10,000sqft
Multi Family
Built in 2026
-- sqft lot
$1,907,400 Zestimate®
$193/sqft
$-- HOA
What's special
Brand-new duplexesHigh-quality finishes throughoutEnclosed backyardSeamless functional floor plansVinyl flooringStainless steel appliancesCeiling fans
- 126 days |
- 275 |
- 21 |
Zillow last checked:
Listing updated:
Listed by:
Blake Shelton 405-819-0037,
Keller Williams Realty Elite
Source: MLSOK/OKCMAR as distributed by MLS GRID,MLS#: 1224328
Facts & features
Interior
Bedrooms & bathrooms
- Bedrooms: 24
- Bathrooms: 16
- Full bathrooms: 16
Heating
- Has Heating (Unspecified Type)
Cooling
- Has cooling: Yes
Appliances
- Included: Dishwasher, Dryer, Refrigerator, Washer
Features
- Windows: Double Pane Windows
- Has fireplace: No
Interior area
- Total structure area: 10,000
- Total interior livable area: 10,000 sqft
Property
Parking
- Total spaces: 8
- Parking features: Concrete
Features
- Levels: One
- Stories: 1
Lot
- Size: 0.78 Acres
- Features: Interior Lot
Details
- Parcel number: 11501NOklahoma73114
Construction
Type & style
- Home type: MultiFamily
- Property subtype: Multi Family
Materials
- Brick & Frame
- Foundation: Slab
- Roof: Composition
Condition
- Year built: 2026
Details
- Builder name: ARTISAN CRAFTSMAN & DESIGN CO
Community & HOA
Location
- Region: Oklahoma City
Financial & listing details
- Price per square foot: $193/sqft
- Annual tax amount: $22,400
- Date on market: 4/20/2026
- Listing terms: Cash,Conventional,Sell FHA or VA
- Total actual rent: 1695
Estimated market value
$1,907,400
$1.81M - $2.00M
$1,606/mo
Price history
| Date | Event | Price |
|---|---|---|
| 6/12/2026 | Price change | $1,930,000-2.3%$193/sqft |
Source:  MLSOK/OKCMAR as distributed by MLS GRID #1224328 Report a problem MLSOK/OKCMAR as distributed by MLS GRID #1224328 Report a problem | ||
| 5/24/2026 | Price change | $1,975,000-1.3%$198/sqft |
Source: MLSOK/OKCMAR as distributed by MLS GRID #1224328 Report a problem | ||
| 4/20/2026 | Listed for sale | $2,000,000$200/sqft |
Source: MLSOK/OKCMAR as distributed by MLS GRID #1224328 Report a problem | ||
Public tax history
Tax history is unavailable.
Monthly payment
Est. payment
Payment breakdown
Explore the cost of this home by adjusting the details. Changes won't be saved.Climate risks
Neighborhood: 73114
Nearby schools
GreatSchools rating
- 4/10Britton Elementary SchoolGrades: PK-4Distance: 2 mi
- 2/10John Marshall Middle SchoolGrades: 5-8Distance: 4.5 mi
- 1/10John Marshall High SchoolGrades: 9-12Distance: 4.5 mi
Schools provided by the listing agent
- Elementary: Britton ES
- Middle: John Marshall MS
- High: John Marshall HS
Source: MLSOK/OKCMAR as distributed by MLS GRID. This data may not be complete. We recommend contacting the local school district to confirm school assignments for this home.
- $--3 bd2 ba1.2k sqft11501 N Oklahoma Ave #A, Oklahoma City, OK 73114Off Market
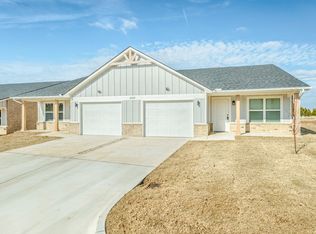
- $1,600-- bd-- ba-- sqft11509 N Oklahoma Ave, Oklahoma City, OK 73114Off Market
- $1,600-- bd-- ba-- sqft11511 N Oklahoma Ave, Oklahoma City, OK 73114Off Market
- $--3 bd2 ba1.2k sqft11511 N Oklahoma Ave #A, Oklahoma City, OK 73114Off Market
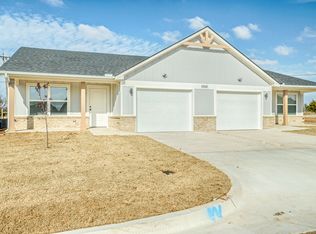
- $142,0003 bd2 ba1.3k sqft11504 N Oklahoma Ave, Oklahoma City, OK 73114Off Market
- $129,0003 bd1 ba1.3k sqft11506 N Oklahoma Ave, Oklahoma City, OK 73114Off Market
- $140,9003 bd2 ba1.3k sqft11502 N Oklahoma Ave, Oklahoma City, OK 73114Off Market
- $125,7003 bd1 ba1.3k sqft11508 N Oklahoma Ave, Oklahoma City, OK 73114Off Market
A local agent can set up tours, give advice and negotiate with sellers.

