Skip main navigation
Sold
  • $381,000

    11501 NE 29th St, Vancouver, WA 98682

    3beds
    1,682sqft
    Residential, Townhouse
    Built in 1999
    3,484.8 Square Feet Lot
    $384,600 Zestimate®
    $227/sqft
    $2,568 Estimated rent

    Home value

    $384,600

    $365,000 - $404,000

    $2,568/mo

    Zestimate® history
    Loading
    Loading...

    Owner options

    List your home for rent

    $2,568/mo

    Rent Zestimate®

    Find your next renter with Zillow Rental Manager. Plus, with online applications, you can quickly screen prospective tenants – for free.

    Learn more

    $2,568/mo

    Rent Zestimate®

    Refinance and save

    $2,406/mo

    Est. payment

    Refinancing to a lower rate could help reduce your monthly payments and save thousands over the life of the loan.

    See today's rates

    $2,406/mo

    Est. payment

    Explore your selling options

    Work with a Zillow partner agent

    Leverage their expertise and Zillow's premium Showcase listings to get your home seen by more buyers.

    Get started

    List with your own agent

    Get your home in front of millions of buyers by listing it on Zillow.

    Learn how to do it

    Sell it yourself

    Take full control of how buyers see your home on Zillow by listing For Sale by Owner (FSBO).

    List your home

    What's special

    Filled with natural lightThoughtfully designed layout
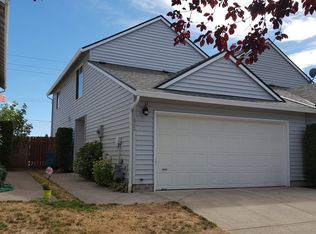
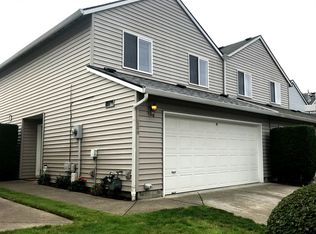
    Welcome to 11501 NE 29th Street—a bright, freshly polished, and welcoming 3-bedroom, 2.5-bath home offering 1,682 square feet of comfortable living space, filled with natural light. The thoughtfully designed layout, perfect for multi-generational housing, features a primary bedroom with an ensuite on the main level, ideal for everyday convenience and long-term flexibility. Enjoy the ease of a 2-car garage and a low-maintenance lifestyle, perfect for first-time buyers or investors seeking a strong rental opportunity. This home’s location is hard to beat—just minutes from Vancouver Mall and Portland International Airport, with easy access to SR-500 and I-205, making commuting and shopping a breeze. Whether you’re looking to put down roots or expand your investment portfolio, this home offers space, functionality, and a location that continues to deliver value. A great opportunity in a well-connected Vancouver neighborhood—don’t miss it. OPEN HOUSE - Saturday, Feb 7th, 11:00am-2:00pm and Sunday, Feb 8th, 11:00am - 1:00pm!

    Zillow last checked:

    Listing updated:

    Listed by:

    Jennye Helzer wacontracts@therealbrokerage.com,

    Real Broker LLC

    Bought with:

    Jennifer Maben, 24535

    Harcourts Real Estate Network Group, LLC

    Source: RMLS (OR),MLS#: 780961327MLS Logo

    Facts & features

    Interior

    Bedrooms & bathrooms
    • Bedrooms: 3
    • Bathrooms: 3
    • Full bathrooms: 2
    • Partial bathrooms: 1
    • Main level bathrooms: 1
    Primary bedroom
    • Features: Double Closet, Shower, Suite, Wallto Wall Carpet
    • Level: Upper
    Bedroom 2
    • Features: Double Closet, Wallto Wall Carpet
    • Level: Upper
    Bedroom 3
    • Features: Double Closet, Wallto Wall Carpet
    • Level: Main
    Dining room
    • Level: Main
    Kitchen
    • Features: Eat Bar, Great Room, Free Standing Refrigerator
    • Level: Main
    Living room
    • Features: Fireplace, Great Room, Wallto Wall Carpet
    • Level: Main
    Heating
    • Forced Air, Fireplace(s)
    Cooling
    • Central Air
    Appliances
    • Included: Dishwasher, Disposal, Free-Standing Range, Free-Standing Refrigerator, Microwave, Gas Water Heater
    • Laundry: Laundry Room
    Features
    • Double Closet, Eat Bar, Great Room, Shower, Suite
    • Flooring: Vinyl, Wall to Wall Carpet
    • Windows: Double Pane Windows, Vinyl Frames
    • Basement: Crawl Space
    • Number of fireplaces: 1
    • Fireplace features: Gas
    Interior area
    • Total structure area: 1,682
    • Total interior livable area: 1,682 sqft

    Property

    Parking
    • Total spaces: 2
    • Parking features: Driveway, Attached
    • Attached garage spaces: 2
    • Has uncovered spaces: Yes
    Accessibility
    • Accessibility features: Garage On Main, Main Floor Bedroom Bath, Natural Lighting, Parking, Utility Room On Main, Walkin Shower, Accessibility
    Features
    • Levels: Two
    • Stories: 2
    • Patio & porch: Patio
    • Exterior features: Yard
    • Fencing: Fenced
    Lot
    • Size: 3,484 sqft
    • Dimensions: 3489
    • Features: Corner Lot, Level, On Busline, Sprinkler, SqFt 3000 to 4999
    Details
    • Parcel number: 110088698
    • Zoning: R-22

    Construction

    Type & style
    • Home type: Townhouse
    • Property subtype: Residential, Townhouse
    • Attached to another structure: Yes
    Materials
    • Vinyl Siding
    • Foundation: Concrete Perimeter
    • Roof: Composition
    Condition
    • Resale
    • New construction: No
    • Year built: 1999

    Utilities & green energy

    • Gas: Gas
    • Sewer: Public Sewer
    • Water: Public

    Community & neighborhood

    Location
    • Region: Vancouver
    • Subdivision: Hyde Park

    HOA & financial

    HOA
    • Has HOA: Yes
    • HOA fee: $109 quarterly
    • Amenities included: Commons, Front Yard Landscaping

    Other

    Other facts
    • Listing terms: Cash,Conventional,VA Loan
    • Road surface type: Paved

    Price history

    DateEventPrice
    3/19/2026Sold$381,000+1.6%$227/sqft
    Source: RMLS (OR) #780961327 Report a problem
    2/11/2026Pending sale$375,000$223/sqft
    Source: RMLS (OR) #780961327 Report a problem
    2/6/2026Listed for sale$375,000+17.2%$223/sqft
    Source: RMLS (OR) #780961327 Report a problem
    9/25/2020Sold$320,000+7%$190/sqft
    Source: RMLS (OR) #20065988 Report a problem
    8/24/2020Pending sale$299,000$178/sqft
    Source: eXp Realty LLC #20065988 Report a problem
    8/21/2020Listed for sale$299,000+162.5%$178/sqft
    Source: eXp Realty LLC #20065988 Report a problem
    3/25/1999Sold$113,900$68/sqft
    Source: Public Record Report a problem

    Public tax history

    YearProperty taxesTax assessment
    2024$3,456 +9.6%$348,114 +5.7%
    2023$3,154 +7.8%$329,404 -1.1%
    2022$2,926 -2%$332,943 +16.2%
    2021$2,985 +9.2%$286,526 +3.7%
    2020$2,735 $276,345 +8.1%
    2019$2,735 +9%$255,620 +1.2%
    2018$2,510 -4.2%$252,633 +19.2%
    2017$2,619 +10.4%$211,879 +6.6%
    2016$2,372 +8.4%$198,672 +13.2%
    2015$2,189 +5.9%$175,523 +10.8%
    2014$2,066 $158,370 +17.6%
    2013$2,066 +12.6%$134,708 +12.2%
    2012$1,835 -1.1%$120,066 -9.9%
    2011$1,855 +2.3%$133,287 -4.4%
    2010$1,813 -8.6%$139,485 -10.8%
    2009$1,982 $156,400 -19.3%
    2008-- $193,900
    2007-- $193,900 +46.2%
    2005-- $132,600

    Find assessor info on the county website

    Neighborhood: Image

    Nearby schools

    GreatSchools rating
    Schools provided by the listing agent
    • Elementary: Endeavour
    • Middle: Cascade
    • High: Evergreen

    Source: RMLS (OR). This data may not be complete. We recommend contacting the local school district to confirm school assignments for this home.

    Get a cash offer in 3 minutes
    Find out how much your home could sell for in as little as 3 minutes with a no-obligation cash offer.
    Estimated market value
    $384,600
    Get a cash offer in 3 minutes
    Find out how much your home could sell for in as little as 3 minutes with a no-obligation cash offer.
    Estimated market value
    $384,600