Skip main navigation
Sold for $349,900
  • $349,900

    11501 NW 106th St, Yukon, OK 73099

    4beds
    2,085sqft
    Single Family Residence
    Built in 2021
    8,224 Square Feet Lot
    $350,800 Zestimate®
    $168/sqft
    $2,186 Estimated rent

    Home value

    $350,800

    Estimated sales range

    Not available

    $2,186/mo

    Zestimate® history
    Loading
    Loading...

    Owner options

    List your home for rent

    $2,186/mo

    Rent Zestimate®

    Find your next renter with Zillow Rental Manager. Plus, with online applications, you can quickly screen prospective tenants – for free.

    Learn more

    $2,186/mo

    Rent Zestimate®

    Refinance and save

    $2,483/mo

    Est. payment

    Refinancing to a lower rate could help reduce your monthly payments and save thousands over the life of the loan.

    See today's rates

    $2,483/mo

    Est. payment

    Explore your selling options

    Work with a Zillow partner agent

    Leverage their expertise and Zillow's premium Showcase listings to get your home seen by more buyers.

    Get started

    List with your own agent

    Get your home in front of millions of buyers by listing it on Zillow.

    Learn how to do it

    Sell it yourself

    Take full control of how buyers see your home on Zillow by listing For Sale by Owner (FSBO).

    List your home

    What's special

    Massive islandPavered areaBarn doorGorgeous quartz countersLarge fenced backyardCovered front porchLaundry area
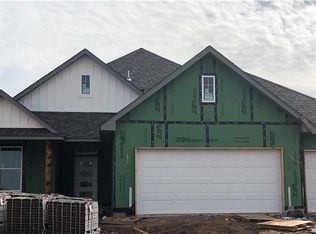
    STOP scrolling and check out this beautiful and pristine MODERN FARMHOUSE with 4 bedrooms or 3 bedrooms PLUS study/flex space, 2 full baths, and 3 car garage. Located in the charming Surrey Hills area, you'll love the fabulous covered front porch and gorgeous glass paneled front door welcoming you into this entertainers dream floor plan. The entry features a stunning shiplap tray ceiling, barn door leading to your 4th bedroom/flex space, and flows seamlessly into the light and bright open concept living area with vaulted and beamed ceiling, lots of windows, and cozy fireplace. The chef's kitchen will WOW you with the gorgeous quartz counters, farmhouse sink, stylish floating shelves, massive island with tons of seating, corner pantry, and an elegant dining area with great views of the back yard. The spacious primary suite is a private retreat featuring a tray ceiling, access to the back patio, and a spa like en-suite with large dual quartz vanity, soaking tub, extra large walk in shower with designer tile & bench, and a spacious walk-in closet with tons of built-in storage. Two generously sized guest bedrooms are located on the other side of the home and have access to the second full bath with quartz counters and designer tile. The laundry area with a pocket door and custom built-in mud bench completes this wonderful floor plan. The large fenced backyard is ready for entertaining with a big covered patio, gas stub for your grill, and even a pavered area perfect for soaking up some sun. Some features you'll love include full yard sprinkler system, water softener, water purifier, in ground storm shelter in the garage, full house gutters, tankless water heater, and the neighborhood pool is just around the corner! This amazing neighborhood is home to weekly food trucks, neighborhood events, playground, ponds, and the Surrey Hills Golf and Country Club is just moments away. Close to restaurants, shopping, and easy highway access, this home is a MUST SEE!!

    Zillow last checked:

    Listing updated:

    Listed by:

    Michelle Dugan 405-831-8343,

    Homestead + Co,

    Sheri Condon 405-513-3760,

    Homestead + Co

    Bought with:

    Audrey Graves, 173079

    Porch & Gable Real Estate

    Source: MLSOK/OKCMAR as distributed by MLS GRID,MLS#: 1182340MLS Logo

    Facts & features

    Interior

    Bedrooms & bathrooms
    • Bedrooms: 4
    • Bathrooms: 2
    • Full bathrooms: 2
    Heating
    • Central
    Cooling
    • Has cooling: Yes
    Appliances
    • Included: Dishwasher, Disposal, Microwave, Free-Standing Gas Oven, Free-Standing Gas Range
    • Laundry: Laundry Room
    Features
    • Ceiling Fan(s), Paint Woodwork
    • Flooring: Carpet, Tile
    • Windows: Window Treatments, Vinyl Frame
    • Number of fireplaces: 1
    • Fireplace features: Gas Log
    Interior area
    • Total structure area: 2,085
    • Total interior livable area: 2,085 sqft

    Property

    Parking
    • Total spaces: 3
    • Parking features: Concrete
    • Garage spaces: 3
    Features
    • Levels: One
    • Stories: 1
    • Patio & porch: Patio, Porch
    • Exterior features: Rain Gutters
    • Fencing: Wood
    Lot
    • Size: 8,224 Square Feet
    • Features: Corner Lot
    Details
    • Parcel number: 11501NW106th73099
    • Special conditions: None

    Construction

    Type & style
    • Home type: SingleFamily
    • Architectural style: Craftsman,Modern Farmhouse
    • Property subtype: Single Family Residence
    Materials
    • Brick & Frame
    • Foundation: Slab
    • Roof: Composition
    Condition
    • Year built: 2021

    Utilities & green energy

    • Utilities for property: Cable Available, High Speed Internet, Public

    Community & HOA

    HOA
    • Has HOA: Yes
    • Services included: Common Area Maintenance, Pool
    • HOA fee: $300 annually
    Location
    • Region: Yukon

    Financial & listing details

    • Price per square foot: $168/sqft
    • Tax assessed value: $352,770
    • Annual tax amount: $3,542
    • Date on market: 7/26/2025
    • Listing terms: Cash,Conventional,Sell FHA or VA
    • Electric utility on property: Yes

    Price history

    DateEventPrice
    8/25/2025Sold$349,900$168/sqft
    Source: MLSOK/OKCMAR as distributed by MLS GRID #1182340 Report a problem
    8/1/2025Pending sale$349,900$168/sqft
    Source: MLSOK/OKCMAR as distributed by MLS GRID #1182340 Report a problem
    7/26/2025Listed for sale$349,900+4.4%$168/sqft
    Source: MLSOK/OKCMAR as distributed by MLS GRID #1182340 Report a problem
    5/24/2024Sold$335,000$161/sqft
    Source: MLSOK/OKCMAR as distributed by MLS GRID #1108119 Report a problem
    4/19/2024Pending sale$335,000$161/sqft
    Source: MLSOK/OKCMAR as distributed by MLS GRID #1108119 Report a problem
    4/14/2024Listed for sale$335,000+3.1%$161/sqft
    Source: MLSOK/OKCMAR as distributed by MLS GRID #1108119 Report a problem
    7/28/2021Sold$325,000$156/sqft
    Source: MLSOK/OKCMAR as distributed by MLS GRID #964352 Report a problem
    6/29/2021Pending sale$325,000$156/sqft
    Source: MLSOK/OKCMAR as distributed by MLS GRID #964352 Report a problem
    6/28/2021Listed for sale$325,000+3.2%$156/sqft
    Source: MLSOK/OKCMAR as distributed by MLS GRID #964352 Report a problem
    5/17/2021Listing removed--
    Source: MLSOK/OKCMAR as distributed by MLS GRID #956491 Report a problem
    5/5/2021Listed for sale$315,000$151/sqft
    Source: MLSOK/OKCMAR as distributed by MLS GRID #956491 Report a problem

    Public tax history

    YearProperty taxesTax assessment
    2025$4,949 +6.1%$42,113 +8.5%
    2024$4,663 +4.8%$38,816 +5%
    2023$4,451 +4.4%$36,967 +5%
    2022$4,265 +5586.7%$35,207 +5524.1%
    2021$75 $626
    2020$75 $626
    2019$75 $626
    2018$75 $626
    2017-- --
    Find assessor info on the county website

    Neighborhood: 73099

    Nearby schools

    GreatSchools rating
    Schools provided by the listing agent
    • Elementary: Surrey Hills ES
    • Middle: Yukon MS
    • High: Yukon HS

    Source: MLSOK/OKCMAR as distributed by MLS GRID. This data may not be complete. We recommend contacting the local school district to confirm school assignments for this home.

    Get a cash offer in 3 minutes
    Find out how much your home could sell for in as little as 3 minutes with a no-obligation cash offer.
    Estimated market value
    $350,800
    Get a cash offer in 3 minutes
    Find out how much your home could sell for in as little as 3 minutes with a no-obligation cash offer.
    Estimated market value
    $350,800