Skip main navigation
Off market
  • $558,200

    11501 NW Plum Thicket Pl, Oklahoma City, OK 73162

    4beds
    3,731sqft
    Single Family Residence
    Built in 1990
    0.37 Acres Lot
    $558,200 Zestimate®
    $150/sqft
    $2,809 Estimated rent

    Home value

    $558,200

    $491,000 - $631,000

    $2,809/mo

    Zestimate® history
    Loading
    Loading...

    Owner options

    List your home for rent

    $2,809/mo

    Rent Zestimate®

    Find your next renter with Zillow Rental Manager. Plus, with online applications, you can quickly screen prospective tenants – for free.

    Learn more

    $2,809/mo

    Rent Zestimate®

    Refinance and save

    $2,919/mo

    Est. payment

    Refinancing to a lower rate could help reduce your monthly payments and save thousands over the life of the loan.

    See today's rates

    $2,919/mo

    Est. payment

    Explore your selling options

    Work with a Zillow partner agent

    Leverage their expertise and Zillow's premium Showcase listings to get your home seen by more buyers.

    Get started

    List with your own agent

    Get your home in front of millions of buyers by listing it on Zillow.

    Learn how to do it

    Sell it yourself

    Take full control of how buyers see your home on Zillow by listing For Sale by Owner (FSBO).

    List your home

    What's special

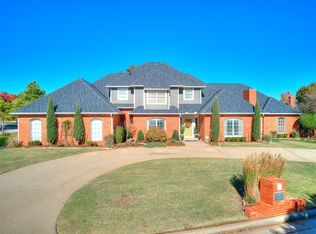
    Beautiful, Executive Home is Immaculate! A Grand, White Arched Atrium greets you w/ White Cabinetry, White Woodwork/Crown Molding & Vaulted Ceilings. This Luxury Home boasts: 3 Living, (including downstairs Study w/White French Drs & Built-ins), 2 Fireplaces, 2 Dining, Wet bar w/Built-in Wine Fridge, 4 Beds, & 4.5 Baths. (2 Beds including Master & 2.5 Baths are Downstairs.) This Lush Lot is on over 1/3 of an acre w/ Mature Trees & Swimming Pool, Hot Tub (Replastered in 2018), Lighted Pergola, & Wooden Deck. (Pool filter, Heater, Pump Motor, & Pool Sweep all replaced.) Granite Countertops in Kitchen, Laundry, Bar, & All Baths. Kitchen has newer Appliances, Double Ovens, & Pull-out Drawers & Pantry. Custom Windows, 2 Hot Water Tanks & 3 HVAC systems replaced, Commercial Grade. Storage Galore & Huge Closets. New Hardware, Lighting, Faucets, Ext Paint, Security System, & Digital Thermostats Affluent Home in Blue Stem with easy access to Lake Hefner Parkway & Kilpatrick. MUST SEE!

    This property is not currently displayed as for sale or rent on Zillow. This may be different from what's on other websites or public sources.

    Zillow last checked:

    Listing updated:

    Listed by:

    Kathy Parker 405-642-1929,

    Castles & Homes Real Estate

    Bought with:

    Lisa A Franklin, 150202

    First Source Real Estate Inc.

    Source: MLSOK/OKCMAR as distributed by MLS GRID,MLS#: 857965MLS Logo

    Facts & features

    Interior

    Bedrooms & bathrooms
    • Bedrooms: 4
    • Bathrooms: 5
    • Full bathrooms: 4
    • 1/2 bathrooms: 1
    Primary bedroom
    • Description: Built Ins,Ceiling Fan,Full Bath,His & Hers Bath,Lower Level,Sitting Area,Walk In Closet
    Bedroom
    • Description: Built Ins,Ceiling Fan,Lower Level,Walk In Closet
    Bedroom
    • Description: Built Ins,Ceiling Fan,Full Bath,Sitting Area,Upper Level,Walk In Closet
    Bedroom
    • Description: Built Ins,Ceiling Fan,Full Bath,Sitting Area,Upper Level,Walk In Closet
    Bathroom
    • Description: Half Bath,Lower Level,Remodeled
    Bathroom
    • Description: Double Vanities,Full Bath,His & Hers Bath,Lower Level,Remodeled,Tub & Shower
    Bathroom
    • Description: Full Bath,Lower Level,Remodeled,Tub & Shower
    Bathroom
    • Description: Full Bath,Remodeled,Tub & Shower,Upper Level
    Bathroom
    • Description: Full Bath,Remodeled,Tub & Shower,Upper Level
    Dining room
    • Description: Built Ins,Eating Space,Lower Level,Wet Bar
    Dining room
    • Description: Built Ins,Eating Space,Formal,Lower Level
    Kitchen
    • Description: Breakfast Bar,Built Ins,Eating Space,Island,Kitchen,Lower Level,Pantry,Remodeled
    Living room
    • Description: Cathedral Ceiling,Ceiling Fan,Family/Den,Fireplace,Living Room,Lower Level,Vaulted Ceiling
    Living room
    • Description: Family,Fireplace,Living Room,Lower Level
    Study
    • Description: Bookcase,Built Ins,Lower Level
    Heating
    • Central
    Cooling
    • Has cooling: Yes
    Appliances
    • Included: Dishwasher, Disposal, Microwave, Warming Drawer, Water Heater, Electric Oven, Double Oven, Built-In Electric Range
    • Laundry: Laundry Room
    Features
    • Cedar Closet(s), Ceiling Fan(s), Paint Woodwork
    • Flooring: Carpet, Tile
    • Windows: Aluminum Frame
    • Number of fireplaces: 2
    • Fireplace features: Gas Log
    Interior area
    • Total structure area: 3,731
    • Total interior livable area: 3,731 sqft

    Property

    Parking
    • Total spaces: 2
    • Parking features: Circular Driveway, Concrete
    • Garage spaces: 2
    • Has uncovered spaces: Yes
    Features
    • Levels: Two
    • Stories: 2
    • Patio & porch: Patio, Deck
    • Has private pool: Yes
    • Pool features: Concrete
    • Has spa: Yes
    • Spa features: Spa/Hot Tub, Bath
    • Fencing: Wood
    Lot
    • Size: 0.37 Acres
    • Features: Corner Lot
    Details
    • Additional structures: Outbuilding
    • Parcel number: 11501NWPlumThicket73162
    • Special conditions: None

    Construction

    Type & style
    • Home type: SingleFamily
    • Architectural style: Dallas,Traditional
    • Property subtype: Single Family Residence
    Materials
    • Brick & Frame, Masonry Vaneer
    • Foundation: Slab
    • Roof: Composition
    Condition
    • Year built: 1990
    Details
    • Warranty included: Yes

    Utilities & green energy

    • Utilities for property: Cable Available, Public

    Community & HOA

    HOA
    • Has HOA: Yes
    • Services included: Maintenance
    • HOA fee: $75 annually
    Location
    • Region: Oklahoma City

    Financial & listing details

    • Price per square foot: $150/sqft
    • Annual tax amount: $4,322
    • Date on market: 11/20/2024
    • Listing terms: Cash,Conventional,Sell FHA or VA

    Price history

    DateEventPrice
    6/18/2019Sold$368,000$99/sqft
    Source: MLSOK/OKCMAR as distributed by MLS GRID #857965 Report a problem

    Public tax history

    Tax history is unavailable.

    Neighborhood: 73162

    Nearby schools

    GreatSchools rating
    Schools provided by the listing agent
    • Elementary: Dennis ES
    • Middle: Hefner MS
    • High: Putnam City North HS

    Source: MLSOK/OKCMAR as distributed by MLS GRID. This data may not be complete. We recommend contacting the local school district to confirm school assignments for this home.

    Get a cash offer in 3 minutes
    Find out how much your home could sell for in as little as 3 minutes with a no-obligation cash offer.
    Estimated market value
    $558,200
    Get a cash offer in 3 minutes
    Find out how much your home could sell for in as little as 3 minutes with a no-obligation cash offer.
    Estimated market value
    $558,200