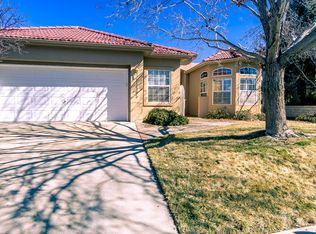
EXCLUSIVE INVERNESS AT TANOAN EAST--MAJESTIC, UPSCALE, ONE LEVEL CUSTOM BY CENTEX LOCATED ON A LARGE, MANICURED MOUNTAIN VIEW LOT!Inverness at Tanoanâ??Exclusive area of custom homes, walk to the Tanoan Country Club & Golfcourse--Close proximity to walking trails, entertainment, fine & casual dining, shopping, neighborhood park & play areas plus churchesâ??fine area, fine schools!**Custom built Scottsdale style residence in the heart of Inverness**Walk up to a manicured front yard with lush lawn plus mature trees & shrubsPrivate courtyard entry with brick flooring & private patio area--covered Portico with raised ceiling, custom/solid Maple front entry door with etched/leaded glass accents**Welcoming entry foyer with raised ceiling, clerestory window, custom chandelier, guest closet & gleaming ceramic tile flooring**Magnificent greatroom with raised ceiling, ceiling fan, plush/neutral carpeting, decorator paint in muted tones, fireplace with gas log & lighter plus custom hearth & surround, clerestory & mountain view windowsâ??entertainerâ??s patio & backyard access (upgraded sliding glass door & lock)**Gracious formal dining room with raised ceiling, view windows, custom chandelier, decorative column & half-wall plus ample wall spaceâ??easy kitchen access for entertaining ease**Gourmet, eat-in country kitchen features a custom entry with arched doorway plus artifact Niches & recessed lighting, raised ceiling, recessed lighting, extensive light oak cabinetry with custom pulls, upscale appliances (GE Stainless gas cook-top, GE stainless vent/hood, Whirlpool dishwasher, GE built-in microwave & oven), ample pantry space, planning desk area, gleaming ceramic tile flooring, ceramic tile counters & back-splash, breakfast bar plus garden windowsâ??Inviting breakfast room, located off kitchen, with raised ceiling, gleaming ceramic tile flooring, custom/upgraded chandelier, decorator paint in muted tones & multiple bay view windows**Three spacious bedrooms or two plus study/office/family room--all feature view windows, raised ceilings & ample closet spaceâ??Study/office/family room features a custom cove ceiling, recessed entertainment area/wall unit with artifact display areas plus a cupboard on the right, to the left of the open space for a television setâ??Main/private master retreat with double door access, raised ceiling, ceiling fan, plush/neutral carpeting, mountain view picture & clerestory windows, arched doorways, decorator paint in muted tones plus large walk-in closet & upscale bath**Two full, upscale bathsâ??Upscale master bath with 2nd/spacious walk-in closet, vanity area, double sinks, garden tub, separate shower, raised ceiling, recessed/accent lighting, skylite & Mountain View window**Service room with wet sink, ample storage space & garage access**Service room with porcelain laundry sink with Formica surround, broom closet with louvered door, extra oak cabinet under porcelain tub plus garage access**Two car oversized/finished car garage with golf-cart storage space extra freezer & extra refrigerator space, garage door opener, outdoor access plus attic accessâ??storage abounds!**Professionally landscaped, manicured & spacious front and backyards with lush lawn, lush plantings, mature trees & shrubs, garden areas, meditation areas, extended walkways, open patios, stone design accents, multiple entertainment areas, breathtaking mountain viewsâ??greenery & privacy aboundsâ??PRIVATE, PEACEFUL & SERENE!Extra Features Include: Manicured & professionally maintained entertainerâ??s front & backyards with multiple entertainment spaces that offer breathtaking mountain views, covered Portico entry with raised ceiling, custom front entry door with etched glass accents, raised ceilings, outdoor access doors plus clerestory & view windows all enhanced with custom designed window coverings, decorator ledges, decorator paint throughout in muted tones, multiple artifact niches with recessed lighting, recessed/accent lighting throughout/
This property is not currently displayed as for sale or rent on Zillow. This may be different from what's on other websites or public sources.