SELLER MOTIVATED – BRING ALL OFFERS!
FHA,CONVENTIONAL, CASH, WELCOMED....
Welcome to this exceptional 5-bedroom, 3.5-bath home located in the highly sought-after Keller ISD and the award-winning Villages of Woodland Springs community. Offering an ideal blend of space, comfort, and versatility, this home is designed to fit every stage of life.
Step inside to discover a spacious front living area that can easily serve as a formal dining room, elegant sitting room, game room, or the perfect space for entertaining family and friends. A dedicated private office on the main level provides the ideal work-from-home setup.
The oversized primary suite is a true retreat, featuring dual vanities, a relaxing garden tub, separate walk-in shower, and a generous walk-in closet. Upstairs, you'll find four additional bedrooms, two full bathrooms, and a large family room currently utilized as a media room—perfect for movie nights, gaming, or a second living area. As an added bonus, the movie room equipment will stay with the home, allowing the new owners to enjoy an instant home theater experience from day one.
Enjoy the convenience of being just minutes from shopping, dining, entertainment, and major highways, making daily commutes and errands effortless.
As a resident of The Villages of Woodland Springs, you'll have access to resort-style amenities including six community pools, walking trails, playgrounds, sports courts and fields, a beautiful amenity center, and year-round neighborhood events that create a true sense of community.
Don't miss this opportunity to own a spacious home in one of North Fort Worth's most desirable neighborhoods. Schedule your private showing today and see all this incredible home has to offer!
Sold
Price Unknown
11501 Pheasant Creek Dr, Fort Worth, TX 76244
5beds
3,064sqft
Single Family Residence
Built in 2002
6,969 Square Feet Lot
$386,800 Zestimate®
$--/sqft
$3,274 Estimated rent
Home value
$386,800
$364,000 - $414,000
$3,274/mo
Zestimate® history
Owner options
List your home for rent
$3,274/mo
Rent Zestimate®
Find your next renter with Zillow Rental Manager. Plus, with online applications, you can quickly screen prospective tenants – for free.
$3,274/mo
Rent Zestimate®
Refinance and save
$436/mo
Est. payment
Refinancing to a lower rate could help reduce your monthly payments and save thousands over the life of the loan.
$436/mo
Est. payment
Explore your selling options
Work with a Zillow partner agent
Leverage their expertise and Zillow's premium Showcase listings to get your home seen by more buyers.
Get startedList with your own agent
Get your home in front of millions of buyers by listing it on Zillow.
Learn how to do itSell it yourself
Take full control of how buyers see your home on Zillow by listing For Sale by Owner (FSBO).
List your homeWhat's special
Generous walk-in closetDual vanitiesOversized primary suiteSeparate walk-in showerRelaxing garden tub
Zillow last checked:
Listing updated:
Listed by:
Lissa Vawters 0500700,
Realtor4u 214-536-6354
Bought with:
Mark Howell, 0650178
LKV Realty, LLC
Source: NTREIS,MLS#: 21222344
Facts & features
Interior
Bedrooms & bathrooms
- Bedrooms: 5
- Bathrooms: 4
- Full bathrooms: 3
- 1/2 bathrooms: 1
Primary bedroom
- Level: First
- Dimensions: 16 x 17
Bedroom
- Level: Second
- Dimensions: 13 x 12
Bedroom
- Level: Second
- Dimensions: 11 x 12
Bedroom
- Level: Second
- Dimensions: 12 x 13
Bedroom
- Level: Second
- Dimensions: 12 x 12
Primary bathroom
- Features: Built-in Features, Dual Sinks, Double Vanity, Garden Tub/Roman Tub, Separate Shower
- Level: First
- Dimensions: 9 x 14
Breakfast room nook
- Features: Eat-in Kitchen
- Level: First
- Dimensions: 8 x 11
Dining room
- Level: First
- Dimensions: 12 x 11
Family room
- Level: Second
- Dimensions: 15 x 12
Other
- Level: Second
- Dimensions: 5 x 8
Great room
- Level: First
- Dimensions: 12 x 10
Half bath
- Level: First
- Dimensions: 6 x 4
Kitchen
- Features: Kitchen Island
- Level: First
- Dimensions: 12 x 12
Laundry
- Level: First
- Dimensions: 7 x 6
Living room
- Features: Fireplace
- Level: First
- Dimensions: 17 x 20
Office
- Level: First
- Dimensions: 10 x 12
Heating
- Central, Natural Gas
Cooling
- Central Air, Ceiling Fan(s), Electric
Appliances
- Included: Dishwasher, Gas Cooktop, Disposal, Microwave
- Laundry: Washer Hookup
Features
- Decorative/Designer Lighting Fixtures, Eat-in Kitchen, Kitchen Island, Cable TV, Walk-In Closet(s)
- Flooring: Ceramic Tile, Vinyl
- Windows: Window Coverings
- Has basement: No
- Number of fireplaces: 1
- Fireplace features: Decorative, Family Room, Wood Burning
Interior area
- Total interior livable area: 3,064 sqft
Property
Parking
- Total spaces: 2
- Parking features: Door-Multi
- Attached garage spaces: 2
Features
- Levels: Two
- Stories: 2
- Exterior features: Storage
- Pool features: None, Community
- Fencing: Wood
Lot
- Size: 6,969 Square Feet
- Features: Interior Lot
Details
- Parcel number: 40051129
Construction
Type & style
- Home type: SingleFamily
- Architectural style: Traditional,Detached
- Property subtype: Single Family Residence
Materials
- Brick
- Foundation: Slab
- Roof: Composition
Condition
- Year built: 2002
Utilities & green energy
- Sewer: Public Sewer
- Water: Public
- Utilities for property: Sewer Available, Water Available, Cable Available
Community & HOA
Community
- Features: Pool
- Security: Security System, Fire Alarm, Smoke Detector(s)
- Subdivision: Villages Of Woodland Spgs
HOA
- Has HOA: Yes
- Services included: All Facilities, Association Management
- HOA fee: $436 semi-annually
- HOA name: Villages Of Woodland
- HOA phone: 817-741-1720
Location
- Region: Fort Worth
Financial & listing details
- Tax assessed value: $369,914
- Annual tax amount: $8,286
- Date on market: 3/31/2026
- Cumulative days on market: 79 days
- Listing terms: Cash,Conventional,FHA
Price history
| Date | Event | Price |
|---|---|---|
| 6/22/2026 | Sold | -- |
Source: NTREIS #21222344 Report a problem | ||
| 6/13/2026 | Pending sale | $420,000$137/sqft |
Source: NTREIS #21222344 Report a problem | ||
| 6/3/2026 | Price change | $420,000-1.2%$137/sqft |
Source: NTREIS #21222344 Report a problem | ||
| 3/31/2026 | Listed for sale | $425,000-13.3%$139/sqft |
Source: NTREIS #21222344 Report a problem | ||
| 9/19/2022 | Sold | -- |
Source: NTREIS #20116364 Report a problem | ||
| 8/29/2022 | Pending sale | $490,000$160/sqft |
Source: NTREIS #20116364 Report a problem | ||
| 8/3/2022 | Contingent | $490,000$160/sqft |
Source: NTREIS #20116364 Report a problem | ||
| 7/22/2022 | Listed for sale | $490,000+48.5%$160/sqft |
Source: NTREIS #20116364 Report a problem | ||
| 7/7/2020 | Sold | -- |
Source: Agent Provided Report a problem | ||
| 6/14/2020 | Pending sale | $329,900$108/sqft |
Source: Indwell #14354737 Report a problem | ||
| 6/1/2020 | Listed for sale | $329,900$108/sqft |
Source: Indwell #14354737 Report a problem | ||
Public tax history
| Year | Property taxes | Tax assessment |
|---|---|---|
| 2025 | $8,207 -13.4% | $369,914 -12.5% |
| 2024 | $9,475 -11.3% | $423,000 -10.4% |
| 2023 | $10,677 +27.4% | $472,180 +24.2% |
| 2022 | $8,381 +4.1% | $380,080 +13.9% |
| 2021 | $8,053 +7.4% | $333,764 +9.8% |
| 2020 | $7,497 +2.7% | $303,959 -0.4% |
| 2019 | $7,299 +5.1% | $305,113 +13.8% |
| 2018 | $6,947 +9% | $268,063 -1.7% |
| 2017 | $6,376 +8.9% | $272,581 +10.1% |
| 2016 | $5,856 +5.7% | $247,559 +22.9% |
| 2015 | $5,540 | $201,400 |
| 2014 | $5,540 | $201,400 +6.4% |
| 2013 | -- | $189,200 +3.6% |
| 2012 | -- | $182,700 |
| 2011 | -- | $182,700 -0.1% |
| 2010 | -- | $182,900 -4.3% |
| 2009 | -- | $191,100 -8% |
| 2008 | -- | $207,700 +2.4% |
| 2007 | -- | $202,900 +2.4% |
| 2006 | -- | $198,100 |
| 2005 | -- | $198,100 |
| 2004 | -- | $198,100 +179% |
| 2003 | -- | $71,000 |
Find assessor info on the county website
Neighborhood: Villages of Woodland Springs
Nearby homes
- $--5 bd3 ba2.8k sqft11409 Pheasant Creek Dr, Fort Worth, TX 76244Sold
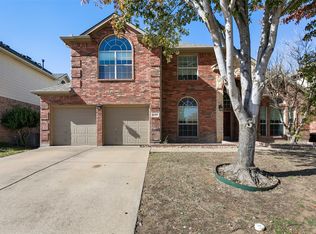
- $383,9004 bd3 ba2.5k sqft11505 Pheasant Creek Dr, Fort Worth, TX 76244Off Market

- $172,8113 bd2 ba2k sqft11508 Pheasant Creek Dr, Fort worth, TX 76244Off Market
- $--3 bd2 ba1.9k sqft11500 Kenny Dr, Fort Worth, TX 76244Sold
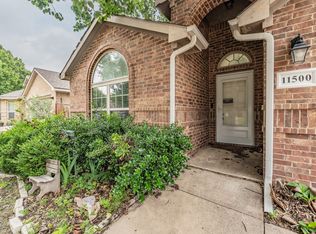
- $340,5003 bd2 ba1.9k sqft11504 Kenny Dr, Fort Worth, TX 76244Off Market
- $390,9003 bd2 ba2.5k sqft11405 Pheasant Creek Dr, Fort Worth, TX 76244Off Market
- $111,9134 bd3 ba2.5k sqft11509 Pheasant Creek Dr, Fort worth, TX 76244Off Market
- $111,9134 bd3 ba2.4k sqft11509 Pheasant Creek Dr, Fort Worth, TX 76244Off Market
Nearby schools
GreatSchools rating
- 7/10Independence Elementary SchoolGrades: PK-4Distance: 0.4 mi
- 6/10Trinity Springs Middle SchoolGrades: 7-8Distance: 0.4 mi
- 6/10Timber Creek High SchoolGrades: 9-12Distance: 1 mi
Schools provided by the listing agent
- Elementary: Independence
- Middle: Trinity Meadows
- High: Timber Creek
- District: Keller ISD
Source: NTREIS. This data may not be complete. We recommend contacting the local school district to confirm school assignments for this home.
Get a cash offer in 3 minutes
Find out how much your home could sell for in as little as 3 minutes with a no-obligation cash offer.
Estimated market value
$386,800
Get a cash offer in 3 minutes
Find out how much your home could sell for in as little as 3 minutes with a no-obligation cash offer.
Estimated market value
$386,800
- Texas
- Tarrant County
- Fort Worth
- 76244
- Villages of Woodland Springs
- 11501 Pheasant Creek Dr
Nearby cities
Nearby neighborhoods
Nearby zip codes
Other Fort Worth Topics
