This turn-key home strikes the perfect balance between modern sophistication and a "vacation-at-home" lifestyle. The open-concept main level features a sleek kitchen with white cabinetry, stainless steel appliances, and a tile backsplash, flowing effortlessly toward an expansive composite deck. For entertainers, the finished lower level is a standout, anchored by an additional living space with a walk-out patio, wet bar, third bedroom and a tiled three-quarter bath.
The $140 monthly HOA fee is arguably the best value in town, covering driveway snow removal and sanitation while acting as an all-access pass to premium amenities. Out your front door, it's a short walk to enjoy a community pool/park/playground, dock access to Pike Lake w/ channel to Eagle Lake and canoe storage. Did we mention the proximity to Three Rivers Eagle Lake Park? Two-Car garage and separate shed for all your storage needs. Located less than a mile from Cedar Island Elementary and Maple Grove Middle School, this property offers a rare blend of community spirit and outdoor adventure.
Closed
$350,000
11501 Red Fox Dr, Osseo, MN 55369
3beds
1,576sqft
Single Family
Built in 1979
8,276 Square Feet Lot
$350,200 Zestimate®
$222/sqft
$2,618 Estimated rent
Home value
$350,200
$333,000 - $368,000
$2,618/mo
Zestimate® history
Owner options
List your home for rent
$2,618/mo
Rent Zestimate®
Find your next renter with Zillow Rental Manager. Plus, with online applications, you can quickly screen prospective tenants – for free.
$2,618/mo
Rent Zestimate®
Refinance and save
$2,354/mo
Est. payment
Refinancing to a lower rate could help reduce your monthly payments and save thousands over the life of the loan.
$2,354/mo
Est. payment
Explore your selling options
Work with a Zillow partner agent
Leverage their expertise and Zillow's premium Showcase listings to get your home seen by more buyers.
Get startedList with your own agent
Get your home in front of millions of buyers by listing it on Zillow.
Learn how to do itSell it yourself
Take full control of how buyers see your home on Zillow by listing For Sale by Owner (FSBO).
List your homeWhat's special
Zillow last checked:
Listing updated:
Listed by:
Matt Bartholomew 507-606-9600,
Real Broker, LLC.
Bought with:
Kerby & Cristina Real Estate Experts
RE/MAX Results
Luke Gribenko
Source: NorthstarMLS as distributed by MLS GRID,MLS#: 7073752
Facts & features
Interior
Bedrooms & bathrooms
- Bedrooms: 3
- Bathrooms: 2
- Full bathrooms: 1
- 3/4 bathrooms: 1
Bedroom
- Level: Upper
- Area: 154 Square Feet
- Dimensions: 14x11
Bedroom 2
- Level: Upper
- Area: 99 Square Feet
- Dimensions: 11x9
Bedroom 3
- Level: Lower
- Area: 120 Square Feet
- Dimensions: 12x10
Family room
- Level: Lower
- Area: 552 Square Feet
- Dimensions: 24x23
Kitchen
- Level: Upper
- Area: 140 Square Feet
- Dimensions: 14x10
Kitchen
- Level: Upper
- Area: 98 Square Feet
- Dimensions: 14x7
Heating
- Forced Air
Cooling
- Central Air
Appliances
- Included: Dishwasher, Dryer, Gas Water Heater, Microwave, Range, Refrigerator, Stainless Steel Appliance(s), Washer
- Laundry: Lower Level, Laundry Room
Features
- Basement: Block,Egress Window(s),Finished,Full,Storage Space,Tile Shower,Walk-Out Access
- Has fireplace: No
Interior area
- Total structure area: 1,683
- Total interior livable area: 1,576 sqft
- Finished area above ground: 876
- Finished area below ground: 700
Property
Parking
- Total spaces: 2
- Parking features: Detached Garage, Asphalt
- Garage spaces: 2
Accessibility
- Accessibility features: None
Features
- Levels: Multi/Split
- Patio & porch: Composite Decking, Deck, Patio
- Has private pool: Yes
- Pool features: In Ground, Heated, Outdoor Pool
- Fencing: None
- On waterfront: Yes
- Waterfront features: Association Access, Dock, Lake Front
Lot
- Size: 8,276 Square Feet
- Features: Corner Lot, Tree Coverage - Medium
Details
- Additional structures: Storage Shed
- Foundation area: 816
- Parcel number: 3511922440009
- Zoning description: Residential-Single Family
Construction
Type & style
- Home type: SingleFamily
- Property subtype: Single Family
Materials
- Block, Frame
- Roof: Asphalt
Condition
- New construction: No
- Year built: 1979
Utilities & green energy
- Electric: Circuit Breakers
- Gas: Natural Gas
- Sewer: City Sewer/Connected
- Water: City Water/Connected
Community & HOA
Community
- Subdivision: Red Fox Cove 2nd Add
HOA
- Has HOA: Yes
- Services included: Beach Access, Dock, Professional Mgmt, Sanitation, Shared Amenities, Snow Removal
- HOA fee: $140 monthly
- HOA name: RowCal Management
- HOA phone: 651-362-1570
Location
- Region: Osseo
Financial & listing details
- Price per square foot: $222/sqft
- Annual tax amount: $4,074
- Date on market: 5/13/2026
- Cumulative days on market: 27 days
- Road surface type: Paved
Price history
| Date | Event | Price |
|---|---|---|
| 7/6/2026 | Sold | $350,000+0%$222/sqft |
Source:  NorthstarMLS as distributed by MLS GRID #7073752 Report a problem NorthstarMLS as distributed by MLS GRID #7073752 Report a problem | ||
| 6/12/2026 | Pending sale | $349,900$222/sqft |
Source: NorthstarMLS as distributed by MLS GRID #7073752 Report a problem | ||
| 5/15/2026 | Listed for sale | $349,900+40.5%$222/sqft |
Source: NorthstarMLS as distributed by MLS GRID #7073752 Report a problem | ||
| 1/12/2018 | Sold | $249,000+34.7%$158/sqft |
Source: NorthstarMLS as distributed by MLS GRID #4869137 Report a problem | ||
| 5/8/2014 | Sold | $184,900$117/sqft |
Source:  Lake Superior Area Realtors as distributed by MLS GRID #2127878 Report a problem Lake Superior Area Realtors as distributed by MLS GRID #2127878 Report a problem | ||
Public tax history
Tax history is unavailable.
Neighborhood: 55369
Nearby homes
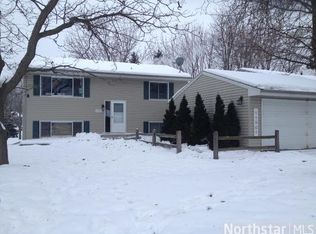
- $365,5003 bd2 ba1.6k sqft11501 Red Fox Dr N, Maple Grove, MN 55369Off Market
- $331,8003 bd2 ba867 sqft11521 Red Fox Dr N, Maple Grove, MN 55369Off Market
- $368,8003 bd2 ba1k sqft11541 Red Fox Dr N, Maple Grove, MN 55369Off Market
- $380,1003 bd2 ba1.2k sqft11640 Red Fox Dr N, Maple Grove, MN 55369Off Market
- $395,1004 bd2 ba1.9k sqft11640 Red Fox Dr, Osseo, MN 55369Off Market
- $410,8004 bd2 ba2k sqft11648 Red Fox Dr N, Maple Grove, MN 55369Off Market
- $351,3003 bd2 ba912 sqft11500 Red Fox Dr N, Maple Grove, MN 55369Off Market
- $328,5003 bd2 ba884 sqft11520 Red Fox Dr N, Maple Grove, MN 55369Off Market
Nearby schools
GreatSchools rating
- 9/10Cedar Island Elementary SchoolGrades: PK-5Distance: 0.9 mi
- 7/10Maple Grove Middle SchoolGrades: 6-8Distance: 1 mi
- 5/10Osseo Senior High SchoolGrades: 9-12Distance: 3.8 mi
Get a cash offer in 3 minutes
Find out how much your home could sell for in as little as 3 minutes with a no-obligation cash offer.
Estimated market value
$350,200
Get a cash offer in 3 minutes
Find out how much your home could sell for in as little as 3 minutes with a no-obligation cash offer.
Estimated market value
$350,200
- Minnesota
- Hennepin County
- Maple Grove
- 55369
- 11501 Red Fox Dr
Nearby cities
Nearby zip codes
Other Maple Grove Topics
