**PENDING SALE - OPEN HOUSES CANCELLED** It's the first time on the market for this one owner 1966 midcentury home in Riverdale/Dunthorpe; the premiere forested neighborhood along the Willamette River, just 5 miles south of downtown Portland. Nature provides complete privacy & beauty on this rare level 2/3 acre lot with full sun exposure. Original fittings from its midcentury glory days could be refreshed or recreated -- tile, stone, slate, brick, fixtures, built-ins, and wood paneling. Sitting just above the street with a circular driveway, the covered porch and carved wood front door provide a welcoming entrance protected from weather. The slate entry opens to a vaulted living room with natural stone fireplace. The dining room adjoins, with a wide slider to the deck that spans the back of the home. Summer evenings on the deck, room for play & pets in the yard, walkways and raised garden beds...even an apple tree in this private paradise. Picture windows bring the outside in. A tidy kitchen with natural cherry cabinets and todays functionality, with a friendly eating area and gathering space with a crackling fireplace. Great floorplan with a total of 5 versatile bedrooms; spacious bedrooms, home office or creative spaces. The main floor has the primary bedroom + 2 bedrooms, making this an easy candidate for one level living. The laundry room is also main floor; storage, built-ins and space for a freezer. The finished lower level has a bonus room with a 3rd beautiful brick fireplace, opens to the backyard, the other 2 spacious bedrooms. The lower level bath has a shower and fantastic soaking tub. A must-see 500SF artist/shop/studio space. An oversized detached garage, with a separate back garden/tool storage shed for easy/direct access to the back yard. Highly-rated Riverdale School District. [Home Energy Score = 3. HES Report at https://rpt.greenbuildingregistry.com/hes/OR10235404]
Sold
Street View
$1,279,900
11501 S Aventine Ave, Portland, OR 97219
5beds
3,590sqft
Residential, Single Family Residence
Built in 1966
0.67 Acres Lot
$1,359,400 Zestimate®
$357/sqft
$5,423 Estimated rent
Home value
$1,359,400
$1.24M - $1.50M
$5,423/mo
Zestimate® history
Owner options
List your home for rent
$5,423/mo
Rent Zestimate®
Find your next renter with Zillow Rental Manager. Plus, with online applications, you can quickly screen prospective tenants – for free.
$5,423/mo
Rent Zestimate®
Refinance and save
$6,435/mo
Est. payment
Refinancing to a lower rate could help reduce your monthly payments and save thousands over the life of the loan.
$6,435/mo
Est. payment
Explore your selling options
Work with a Zillow partner agent
Leverage their expertise and Zillow's premium Showcase listings to get your home seen by more buyers.
Get startedList with your own agent
Get your home in front of millions of buyers by listing it on Zillow.
Learn how to do itSell it yourself
Take full control of how buyers see your home on Zillow by listing For Sale by Owner (FSBO).
List your homeWhat's special
Zillow last checked:
Listing updated:
Listed by:
Eva Sanders neportland@johnlscott.com,
John L. Scott Portland Central,
Temara Presley 503-705-2546,
John L. Scott Portland Central
Bought with:
Ajay Deshpande, 201220189
Spicer & Associates Realty
Source: RMLS (OR),MLS#: 394268852
Facts & features
Interior
Bedrooms & bathrooms
- Bedrooms: 5
- Bathrooms: 3
- Full bathrooms: 3
- Main level bathrooms: 2
Rooms
- Room types: Bedroom 4, Bedroom 5, Bonus Room, Bedroom 2, Bedroom 3, Dining Room, Family Room, Kitchen, Living Room, Primary Bedroom
Primary bedroom
- Features: Hardwood Floors, Double Closet, Ensuite, Wallto Wall Carpet
- Level: Main
- Area: 180
- Dimensions: 15 x 12
Bedroom 2
- Features: Hardwood Floors, Wallto Wall Carpet
- Level: Main
- Area: 110
- Dimensions: 11 x 10
Bedroom 3
- Features: Hardwood Floors, Wallto Wall Carpet
- Level: Main
- Area: 165
- Dimensions: 15 x 11
Bedroom 4
- Features: Wallto Wall Carpet
- Level: Lower
- Area: 225
- Dimensions: 15 x 15
Bedroom 5
- Features: Wallto Wall Carpet
- Level: Lower
- Area: 165
- Dimensions: 15 x 11
Dining room
- Features: Deck, L Shaped, Sliding Doors, Wallto Wall Carpet
- Level: Main
- Area: 182
- Dimensions: 14 x 13
Family room
- Features: Bookcases, Deck, Eating Area, Fireplace, Sliding Doors, Wallto Wall Carpet
- Level: Main
- Area: 221
- Dimensions: 17 x 13
Kitchen
- Features: Hardwood Floors
- Level: Main
- Area: 143
- Width: 11
Living room
- Features: Fireplace, Vaulted Ceiling, Wallto Wall Carpet
- Level: Main
- Area: 315
- Dimensions: 21 x 15
Heating
- Forced Air, Fireplace(s)
Appliances
- Included: Dishwasher, Disposal, Free-Standing Range, Free-Standing Refrigerator, Microwave, Range Hood, Washer/Dryer, Electric Water Heater
- Laundry: Laundry Room
Features
- Vaulted Ceiling(s), LShaped, Bookcases, Eat-in Kitchen, Double Closet
- Flooring: Hardwood, Slate, Vinyl, Wall to Wall Carpet
- Doors: Sliding Doors
- Windows: Aluminum Frames
- Basement: Exterior Entry,Full,Partially Finished
- Number of fireplaces: 3
- Fireplace features: Wood Burning
Interior area
- Total structure area: 3,590
- Total interior livable area: 3,590 sqft
Property
Parking
- Total spaces: 2
- Parking features: Carport, Driveway, Detached, Oversized
- Garage spaces: 2
- Has carport: Yes
- Has uncovered spaces: Yes
Features
- Stories: 2
- Patio & porch: Deck, Porch
- Exterior features: Raised Beds, Yard
- Has spa: Yes
- Spa features: Bath
- Fencing: Fenced
Lot
- Size: 0.67 Acres
- Dimensions: 29,200 SF
- Features: Gentle Sloping, Level, Trees, Sprinkler, SqFt 20000 to Acres1
Details
- Additional structures: ToolShed
- Parcel number: R258092
Construction
Type & style
- Home type: SingleFamily
- Architectural style: Daylight Ranch,Mid Century Modern
- Property subtype: Residential, Single Family Residence
Materials
- Wood Siding
- Roof: Composition
Condition
- Resale
- New construction: No
- Year built: 1966
Utilities & green energy
- Sewer: Public Sewer
- Water: Public
Community & HOA
Community
- Subdivision: Dunthorpe / Riverdale
HOA
- Has HOA: No
Location
- Region: Portland
Financial & listing details
- Price per square foot: $357/sqft
- Tax assessed value: $1,541,840
- Annual tax amount: $17,983
- Date on market: 1/27/2025
- Cumulative days on market: 3 days
- Listing terms: Cash,Conventional,FHA,VA Loan
- Road surface type: Paved
Price history
| Date | Event | Price |
|---|---|---|
| 4/2/2026 | Listing removed | $2,500$1/sqft |
Source: Zillow Rentals Report a problem | ||
| 2/28/2026 | Listed for rent | $2,500$1/sqft |
Source: Zillow Rentals Report a problem | ||
| 2/21/2025 | Sold | $1,279,900$357/sqft |
Source:  RMLS (OR) #394268852 Report a problem RMLS (OR) #394268852 Report a problem | ||
| 1/31/2025 | Pending sale | $1,279,900$357/sqft |
Source: RMLS (OR) #394268852 Report a problem | ||
| 1/27/2025 | Listed for sale | $1,279,900$357/sqft |
Source: RMLS (OR) #394268852 Report a problem | ||
Public tax history
| Year | Property taxes | Tax assessment |
|---|---|---|
| 2025 | $18,334 +1.9% | $928,410 +3% |
| 2024 | $17,984 +2.9% | $901,370 +3% |
| 2023 | $17,484 +3.4% | $875,120 +3% |
| 2022 | $16,908 +3.5% | $849,640 +3% |
| 2021 | $16,336 +6.8% | $824,900 +3% |
| 2020 | $15,300 +4.6% | $800,880 +3% |
| 2019 | $14,624 | $777,560 +3% |
| 2018 | $14,624 +4.3% | $754,920 +3% |
| 2017 | $14,014 +7.5% | $732,940 +3% |
| 2016 | $13,031 | $711,600 +3% |
| 2015 | $13,031 +0.2% | $690,880 +3% |
| 2014 | $13,003 +3.7% | $670,760 +3% |
| 2013 | $12,544 +5.7% | $651,230 +3% |
| 2012 | $11,868 +3.1% | $632,270 +3% |
| 2011 | $11,510 +3.7% | $613,860 +3% |
| 2010 | $11,104 +19.9% | $595,990 +3% |
| 2009 | $9,265 +8.9% | $578,640 +3% |
| 2008 | $8,505 +3.9% | $561,790 +3% |
| 2007 | $8,188 +1.8% | $545,430 +3% |
| 2006 | $8,041 +3.9% | $529,550 +3% |
| 2005 | $7,736 +0.7% | $514,130 +3% |
| 2004 | $7,683 +2.7% | $499,160 +3% |
| 2003 | $7,484 +3.4% | $484,630 +3% |
| 2002 | $7,241 +10.7% | $470,520 +6.1% |
| 2000 | $6,540 | $443,520 |
Find assessor info on the county website
Neighborhood: Dunthorpe
Nearby homes
- $1,366,4003 bd3 ba4.2k sqft11525 S Aventine Ave, Portland, OR 97219Off Market
- $---- bd-- ba-- sqft11505 SW Aventine Circus, Portland, OR 97219Off Market
- $2,361,9004 bd4 ba5.2k sqft11431 S Aventine Ave, Portland, OR 97219Off Market
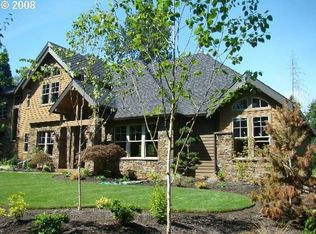
- $---- bd-- ba-- sqft11431 SW Aventine Circus, Portland, OR 97219Off Market
- $1,903,0005 bd4 ba5.3k sqft1265 S Military Rd, Portland, OR 97219Sold
- $2,401,700-- bd6 ba6.8k sqft11550 S Aventine Ave, Portland, OR 97219Off Market
- $588,400-- bd-- ba-- sqft11550 SW Aventine Circus, Portland, OR 97219Off Market
- $740,200-- bd-- ba-- sqft11550 SW Aventine Circus, Portland, OR 97219Off Market
Nearby schools
GreatSchools rating
- 8/10Riverdale Grade SchoolGrades: K-8Distance: 0.5 mi
- 9/10Riverdale High SchoolGrades: 9-12Distance: 1.3 mi
Schools provided by the listing agent
- Elementary: Riverdale
- Middle: Riverdale
- High: Riverdale
Source: RMLS (OR). This data may not be complete. We recommend contacting the local school district to confirm school assignments for this home.
Get a cash offer in 3 minutes
Find out how much your home could sell for in as little as 3 minutes with a no-obligation cash offer.
Estimated market value
$1,359,400
Get a cash offer in 3 minutes
Find out how much your home could sell for in as little as 3 minutes with a no-obligation cash offer.
Estimated market value
$1,359,400
- Oregon
- Multnomah County
- Portland
- 97219
- Dunthorpe
- 11501 S Aventine Ave
