Skip main navigation
Closed
  • $325,000

    11501 S Normandy Ave, Worth, IL 60482

    3beds
    1,136sqft
    Single Family Residence
    Built in 1963
    0.28 Acres Lot
    $372,500 Zestimate®
    $286/sqft
    $2,686 Estimated rent

    Home value

    $372,500

    $354,000 - $395,000

    $2,686/mo

    Zestimate® history
    Loading
    Loading...

    Owner options

    List your home for rent

    $2,686/mo

    Rent Zestimate®

    Find your next renter with Zillow Rental Manager. Plus, with online applications, you can quickly screen prospective tenants – for free.

    Learn more

    $2,686/mo

    Rent Zestimate®

    Refinance and save

    $2,286/mo

    Est. payment

    Refinancing to a lower rate could help reduce your monthly payments and save thousands over the life of the loan.

    See today's rates

    $2,286/mo

    Est. payment

    Explore your selling options

    Work with a Zillow partner agent

    Leverage their expertise and Zillow's premium Showcase listings to get your home seen by more buyers.

    Get started

    List with your own agent

    Get your home in front of millions of buyers by listing it on Zillow.

    Learn how to do it

    Sell it yourself

    Take full control of how buyers see your home on Zillow by listing For Sale by Owner (FSBO).

    List your home

    What's special

    Gas fireplaceFull finished basementHome officeCorner lotCovered patioLaundry roomDining area
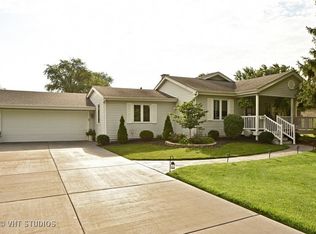
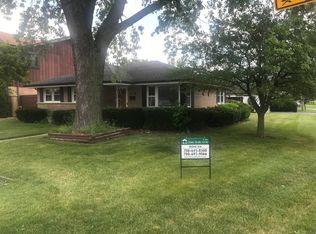
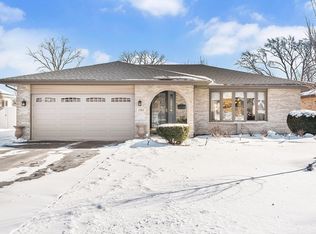
    REALLY SHARP, WELL TAKEN CARE OF, SOLID BRICK RAISED RANCH ON A VERY GENEROUS, TOTALLY FENCED IN, CORNER LOT. COME TAKE A LOOK AT THIS LOVELY HOME WITH IT'S 3 BEDROOMS AND 2 BATHROOMS PLUS A FULL FINISHED BASEMENT(REDONE JUST 4 YEARS AGO) THAT INCLUDES A VERY LARGE (40X14) FAMILY ROOM, WITH A GAS FIREPLACE, PLUS AN ADDITIONAL AREA (10X9)THAT COULD BE USED AS A HOME OFFICE (WITH A CLOSET) OR WITH THE INSTALLATION OF ONE ADDITIONAL WALL COULD BECOME A 4TH BEDROOM, PERFECT FOR THAT TEENAGE SON OR DAUGHTER....LOTS OF EXTRA STORAGE SPACE IN THE BASEMENT.....THE LARGE 21X12 KITCHEN FEATURES A DINING AREA, OAK CABINETS, WRAP-A-ROUND COUNTER..... AND ALL THE APPLIANCES WILL BE INCLUDED!!! .....THE SELLERS HAVE INDICATED THAT UNDER THE CARPETING THERE ARE HARDWOOD FLOORS BUT THEIR PARTICULAR PREFERENCE WAS TO HAVE A SOFTER, QUIETER TOUCH WITH CARPETING..... SOME OF THE "NEWER" ITEMS INCLUDE THE ROOF, SOFFITS AND GUTTERS (4 YEARS OLD WITH A 50 YEAR TRANSFERABLE WARRANTY ON MATERIAL), CENTRAL A/C (8 YEARS OLD),WATER HEATER (6 YEARS OLD), FURNACE (10 YEARS OLD), SUMP PUMP (3 YEARS OLD)....THERE IS A 2 CAR DETACHED GARAGE WITH AUTO OPENER, A LARGE SHED AND CHECK OUT THE COVERED PATIO RIGHT OUTSIDE THE BACK DOOR FOR DRY BBQ PARTIES WITH FRIENDS AND RELATIVES........THERE IS A GENEROUS SIZE LAUNDRY ROOM IN THE LOWER LEVEL (12X8) THAT HAS A WASHER AND DRYER THAT STAY, FOLDING TABLE AND EXTRA STORAGE SPACE......SELLER ALSO INDICATED THAT THE HOUSE HAS AN OVERHEAD SEWER SYSTEM FOR BETTER DRAINAGE........MAKE AN APPOINTMENT TODAY TO SEE THIS HOME BEFORE SOMEONE BEATS YOU TO IT AND IT IS GONE!!!!

    Zillow last checked:

    Listing updated:

    Listing courtesy of:

    John Schaefer 708-707-4488,

    RE/MAX 10

    Bought with:

    Miguel Sanchez

    Ruiz Realty, Inc.

    Source: MRED as distributed by MLS GRID,MLS#: 12356926MLS Logo

    Facts & features

    Interior

    Bedrooms & bathrooms
    • Bedrooms: 3
    • Bathrooms: 2
    • Full bathrooms: 2
    Primary bedroom
    • Features: Flooring (Carpet), Window Treatments (All)
    • Level: Main
    • Area: 132 Square Feet
    • Dimensions: 12X11
    Bedroom 2
    • Features: Flooring (Carpet), Window Treatments (All)
    • Level: Main
    • Area: 121 Square Feet
    • Dimensions: 11X11
    Bedroom 3
    • Features: Flooring (Carpet), Window Treatments (All)
    • Level: Main
    • Area: 110 Square Feet
    • Dimensions: 11X10
    Family room
    • Features: Flooring (Wood Laminate), Window Treatments (All)
    • Level: Basement
    • Area: 560 Square Feet
    • Dimensions: 40X14
    Kitchen
    • Features: Kitchen (Eating Area-Table Space, Pantry), Flooring (Vinyl), Window Treatments (All)
    • Level: Main
    • Area: 252 Square Feet
    • Dimensions: 21X12
    Laundry
    • Features: Flooring (Other)
    • Level: Basement
    • Area: 96 Square Feet
    • Dimensions: 12X8
    Living room
    • Features: Flooring (Carpet), Window Treatments (All)
    • Level: Main
    • Area: 216 Square Feet
    • Dimensions: 18X12
    Office
    • Level: Basement
    • Area: 90 Square Feet
    • Dimensions: 10X9
    Heating
    • Natural Gas, Forced Air
    Cooling
    • Central Air
    Appliances
    • Included: Range, Microwave, Refrigerator, Washer, Dryer
    Features
    • Flooring: Hardwood
    • Windows: Drapes
    • Basement: Finished,Full
    • Number of fireplaces: 1
    • Fireplace features: Attached Fireplace Doors/Screen, Gas Log, Heatilator, Basement
    Interior area
    • Total structure area: 0
    • Total interior livable area: 1,136 sqft

    Property

    Parking
    • Total spaces: 2
    • Parking features: Side Driveway, Garage Door Opener, On Site, Garage Owned, Detached, Garage
    • Garage spaces: 2
    • Has uncovered spaces: Yes
    Accessibility
    • Accessibility features: No Disability Access
    Features
    • Patio & porch: Patio
    • Fencing: Fenced
    Lot
    • Size: 0.28 Acres
    • Dimensions: 70X175
    • Features: Corner Lot
    Details
    • Additional structures: Shed(s)
    • Parcel number: 24194040160000
    • Special conditions: None

    Construction

    Type & style
    • Home type: SingleFamily
    • Architectural style: Bungalow
    • Property subtype: Single Family Residence
    Materials
    • Brick
    Condition
    • New construction: No
    • Year built: 1963
    Details
    • Builder model: RAISED RANCH

    Utilities & green energy

    • Electric: Circuit Breakers
    • Sewer: Public Sewer
    • Water: Lake Michigan

    Community & neighborhood

    Community
    • Community features: Street Lights, Street Paved
    Location
    • Region: Worth

    HOA & financial

    HOA
    • Services included: None

    Other

    Other facts
    • Listing terms: FHA
    • Ownership: Fee Simple

    Price history

    DateEventPrice
    8/27/2025Sold$325,000+0%$286/sqft
    Source: MRED as distributed by MLS GRID #12356926 Report a problem
    7/26/2025Contingent$324,900$286/sqft
    Source: MRED as distributed by MLS GRID #12356926 Report a problem
    7/17/2025Price change$324,900-4.4%$286/sqft
    Source: MRED as distributed by MLS GRID #12356926 Report a problem
    6/19/2025Price change$339,900-2.9%$299/sqft
    Source: MRED as distributed by MLS GRID #12356926 Report a problem
    5/22/2025Price change$349,900-5.4%$308/sqft
    Source: MRED as distributed by MLS GRID #12356926 Report a problem
    5/7/2025Listed for sale$369,900$326/sqft
    Source: MRED as distributed by MLS GRID #12356926 Report a problem

    Public tax history

    YearProperty taxesTax assessment
    2024-- $18,515
    2023$5,442 +1.7%$18,515 +15%
    2022$5,351 +3.2%$16,105
    2021$5,185 +0.5%$16,105
    2020$5,159 -1.3%$16,105 +1.4%
    2019$5,229 +0.5%$15,888
    2018$5,205 -16.8%$15,888 -13.4%
    2017$6,254 +17.1%$18,347 +27.1%
    2016$5,342 +2.9%$14,434
    2015$5,189 +1.5%$14,434
    2014$5,110 -2.4%$14,434 -10.5%
    2013$5,237 -11.3%$16,126 -12.2%
    2012$5,903 +3.2%$18,368
    2011$5,719 +7.1%$18,368 -17.4%
    2010$5,340 +8.3%$22,233 -5.2%
    2009$4,929 +15.2%$23,459 -5%
    2008$4,279 -17.7%$24,694 +16.1%
    2007$5,202 +26.1%$21,278
    2006$4,125 +13.8%$21,278
    2005$3,624 +9.2%$21,278 +31%
    2004$3,319 +3%$16,241
    2003$3,223 +2.8%$16,241
    2002$3,136 +17.3%$16,241 +13.2%
    2001$2,673 +4.4%$14,350
    2000$2,561 0%$14,350
    1999$2,562 $14,350

    Find assessor info on the county website

    Neighborhood: 60482

    Nearby schools

    GreatSchools rating
    Schools provided by the listing agent
    • District: 127

    Source: MRED as distributed by MLS GRID. This data may not be complete. We recommend contacting the local school district to confirm school assignments for this home.

    Get pre-qualified for a loan
    At Zillow Home Loans, we can pre-qualify you in as little as 5 minutes with no impact to your credit score.

    An equal housing lender. NMLS #10287.