Built by South Haven Builders, with interior finishes by Mr & Mrs. Sharp and designed by Serenbe Planning & Design, this stunning Victorian cottage in the new Overlook Hamlet is ready for you to call home. With an early move-in of 2024, this classic Victorian style home boasts an open floor plan with four bedrooms and four and a half bathrooms. Spacious front porch provides ample views of treetops + cottages and is perfect for entertaining guests or enjoying morning coffee. Eat-in kitchen overlooks into the living room with a fireplace. Separate dining room opens up onto the screened-in porch perfect for outdoor dinner parties. Primary bedroom on main level features a separate shower + tub and walk in closet. The main level of the home also features a two car garage which can be used for extra storage. Going upstairs, you will find the remaining three bedrooms and private bathrooms as well as a loft area which can be converted to a home office or book nook. The third bedroom also features a spacious balcony overlooking the treetops. This Victorian cottage is surely one you do not want to miss out on and is walking distance to every Serenbe wellness amenity and over 15 miles of nature trails.
Closed
$1,890,000
11501 Serenbe Ln, Chattahoochee Hills, GA 30268
4beds
--sqft
Single Family Residence
Built in 2024
5,662 Square Feet Lot
$1,932,000 Zestimate®
$--/sqft
$5,970 Estimated rent
Home value
$1,932,000
$1.76M - $2.13M
$5,970/mo
Zestimate® history
Owner options
List your home for rent
$5,970/mo
Rent Zestimate®
Find your next renter with Zillow Rental Manager. Plus, with online applications, you can quickly screen prospective tenants – for free.
$5,970/mo
Rent Zestimate®
Refinance and save
$13,097/mo
Est. payment
Refinancing to a lower rate could help reduce your monthly payments and save thousands over the life of the loan.
$13,097/mo
Est. payment
Explore your selling options
Work with a Zillow partner agent
Leverage their expertise and Zillow's premium Showcase listings to get your home seen by more buyers.
Get startedList with your own agent
Get your home in front of millions of buyers by listing it on Zillow.
Learn how to do itSell it yourself
Take full control of how buyers see your home on Zillow by listing For Sale by Owner (FSBO).
List your homeWhat's special
Zillow last checked:
Listing updated:
Listed by:
Garnie Nygren 404-957-0081,
Serenbe Real Estat
Bought with:
Non Mls Salesperson, 408946
Non-Mls Company
Source: GAMLS,MLS#: 10372674
Facts & features
Interior
Bedrooms & bathrooms
- Bedrooms: 4
- Bathrooms: 5
- Full bathrooms: 4
- 1/2 bathrooms: 1
- Main level bathrooms: 1
- Main level bedrooms: 1
Rooms
- Room types: Laundry, Loft
Kitchen
- Features: Breakfast Area, Kitchen Island, Pantry, Solid Surface Counters
Heating
- Central
Cooling
- Central Air
Appliances
- Included: Dishwasher, Dryer, Other, Refrigerator, Washer
- Laundry: In Hall
Features
- Master On Main Level, Other, Walk-In Closet(s)
- Flooring: Hardwood
- Windows: Double Pane Windows
- Basement: None
- Number of fireplaces: 1
- Fireplace features: Living Room
- Common walls with other units/homes: No Common Walls
Interior area
- Total structure area: 0
- Finished area above ground: 0
- Finished area below ground: 0
Property
Parking
- Parking features: Garage, Side/Rear Entrance
- Has garage: Yes
Features
- Levels: Two
- Stories: 2
- Patio & porch: Screened
- Exterior features: Other
- Body of water: None
Lot
- Size: 5,662 Square Feet
- Features: Corner Lot
Details
- Parcel number: 093 8047 026
Construction
Type & style
- Home type: SingleFamily
- Architectural style: Bungalow/Cottage,Victorian
- Property subtype: Single Family Residence
Materials
- Brick, Other, Wood Siding
- Foundation: Slab
- Roof: Slate
Condition
- New Construction
- New construction: Yes
- Year built: 2024
Details
- Warranty included: Yes
Utilities & green energy
- Electric: 220 Volts
- Sewer: Septic Tank
- Water: Public
- Utilities for property: Cable Available, Electricity Available, Natural Gas Available, Other, Sewer Available, Underground Utilities, Water Available
Green energy
- Energy efficient items: Appliances, Thermostat, Water Heater
Community & HOA
Community
- Features: Lake, Playground, Sidewalks, Stable(s), Tennis Court(s)
- Security: Smoke Detector(s)
- Subdivision: Serenbe
HOA
- Has HOA: Yes
- Services included: Maintenance Grounds, Other, Tennis
- HOA fee: $1,574 annually
Location
- Region: Chattahoochee Hills
Financial & listing details
- Tax assessed value: $175,200
- Annual tax amount: $2,405
- Date on market: 9/6/2024
- Listing agreement: Exclusive Right To Sell
- Electric utility on property: Yes
Price history
| Date | Event | Price |
|---|---|---|
| 11/12/2024 | Sold | $1,890,000 |
Source:  GAMLS #10372674 Report a problem GAMLS #10372674 Report a problem | ||
| 9/6/2024 | Pending sale | $1,890,000+32.6% |
Source:  FMLS GA #7451527 Report a problem FMLS GA #7451527 Report a problem | ||
| 10/2/2023 | Listing removed | $1,425,000 |
Source: FMLS GA #7218522 Report a problem | ||
| 10/1/2023 | Listed for sale | $1,425,000 |
Source: FMLS GA #7218522 Report a problem | ||
| 6/6/2023 | Listing removed | $1,425,000 |
Source: FMLS GA #7218522 Report a problem | ||
| 5/17/2023 | Listed for sale | $1,425,000 |
Source: GAMLS #10160736 Report a problem | ||
Public tax history
| Year | Property taxes | Tax assessment |
|---|---|---|
| 2025 | $2,405 -23.8% | $70,080 -23.8% |
| 2024 | $3,156 | $91,960 |
Find assessor info on the county website
Neighborhood: 30268
Nearby homes
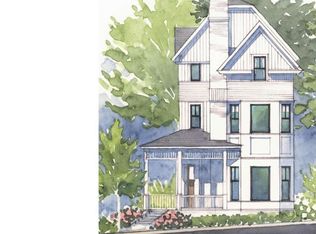
- $1,149,0004 bd4 ba2.5k sqft11567 Serenbe Ln, Chattahoochee Hills, GA 30268Sold
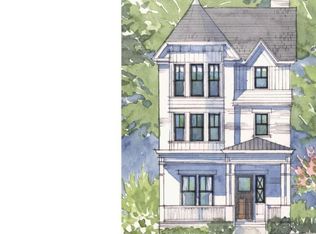
- $1,183,4175 bd5 ba2.6k sqft11561 Serenbe Ln, Chattahoochee Hills, GA 30268Sold
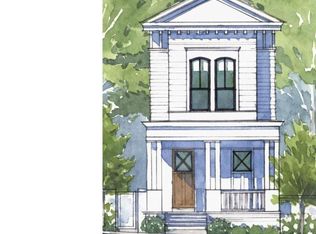
- $899,0003 bd3 ba1.4k sqft11508 Serenbe Ln, Palmetto, GA 30268Sold
- $943,0003 bd3 ba2k sqft11583 Serenbe Ln, Chattahoochee Hills, GA 30268Sold
- $271,600-- bd-- ba-- sqft10488 Serenbe Ln, Palmetto, GA 30268Off Market
- $1,781,2000.48 Acres10503 Serenbe Ln, Chattahoochee Hills, GA 30268Off Market
- $--0.48 Acres10503 Serenbe Ln #136, Chattahoochee Hills, GA 30268Off Market
- $400,0001.69 Acres10492 Serenbe Ln, Chattahoochee Hills, GA 30268Sold
Nearby schools
GreatSchools rating
- 6/10Palmetto Elementary SchoolGrades: PK-5Distance: 3.6 mi
- 5/10Bear Creek Middle SchoolGrades: 6-8Distance: 6.7 mi
- 3/10Creekside High SchoolGrades: 9-12Distance: 6.7 mi
Schools provided by the listing agent
- Elementary: Brooks
- Middle: Madras
- High: Northgate
Source: GAMLS. This data may not be complete. We recommend contacting the local school district to confirm school assignments for this home.
Get a cash offer in 3 minutes
Find out how much your home could sell for in as little as 3 minutes with a no-obligation cash offer.
Estimated market value
$1,932,000
Get a cash offer in 3 minutes
Find out how much your home could sell for in as little as 3 minutes with a no-obligation cash offer.
Estimated market value
$1,932,000
- Georgia
- Fulton County
- Chattahoochee Hills
- 30268
- 11501 Serenbe Ln
Nearby cities
Nearby zip codes
Other Chattahoochee Hills Topics
- Apartments for Rent in 30268
- Houses for Sale in 30268
- Houses for Rent in 30268
- 30268 Real Estate
- Chattahoochee Hills Condos
- Houses for Sale in Chattahoochee Hills
- Newest Listings in Chattahoochee Hills
- Chattahoochee Hills Home Values
- Chattahoochee Hills Real Estate Agents
- Chattahoochee Hills Refinance
- Chattahoochee Hills Mortgage Rates
