Skip main navigation
Pending
  • $599,000

    11501 Skyline Vw, Guthrie, OK 73044

    4beds
    2,843sqft
    : 
    Loading
    Get pre-qualified
    Single Family Residence
    Built in 2025
    1 Acres Lot
    $597,100 Zestimate®
    $211/sqft
    $21/mo HOA

    What's special

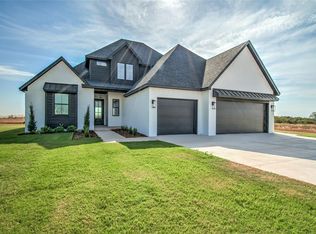
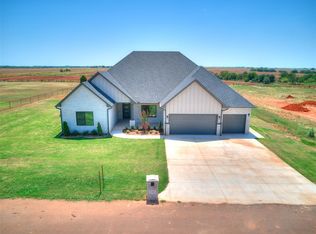
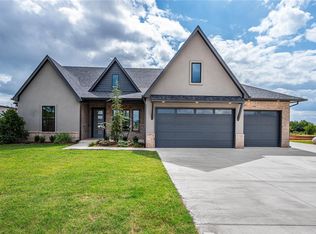
    $5,000 Credit from Preferred lender to use toward closing costs or interest rate buy-down + $5,000 bonus from the builder, $10,000 Total incentives! This New Construction Parsons and Company home on 1 acre is everything you’ve been waiting for. From the moment you enter, you’ll be drawn toward the 12’ wide sliding doors that let South light flood into the living room onto the 35’ long patio with wood burning fireplace. The living room and kitchen feel wide open with the 17’ vaulted ceiling, and large window over the sink allowing you a view of the huge back yard while doing dishes. The kitchen is a cook’s dream with miles of counterspace, 5 burner range, floating shelves and loads of natural light. The 4x8’ waterfall quartz island gives you tremendous unobstructed prep space. And the pantry! Oh my! You won’t believe the size, which includes a second oven, microwave drawer, quartz counters, trash can and both closed and open storage. The primary suite has engineered wood floors, 10’ ceilings and the en suite features an 11’ double vanity with dedicated makeup area and unique quartz counters and windows for natural light. The shower is 4x5 with his and hers niches for toiletries. Tremendous storage in the primary closet with direct access to the laundry room. A 5’ mud bench is the perfect drop zone when coming and going. The pocket office is efficient, with built in cabinetry and floating shelves and a unique butcher block counter. The two secondary bedrooms are spacious and share a bath with separate vanities. Professional landscaping, irrigation system, water well, ATT fiber. Shop buildings and chickens allowed. One mile from Hwy 74 and Hwy 33 on all paved roads for easy access to Edmond or Guthrie.
    186 days
    |
    510
    |
    32
    |

    Zillow last checked:

    Listing updated:

    Listed by:

    Tara Levinson 405-414-8750,

    LRE Realty, LLC

    Source: MLSOK/OKCMAR as distributed by MLS GRID,MLS#: 1209461MLS Logo

      Facts & features

      Interior

      Bedrooms & bathrooms
      • Bedrooms: 4
      • Bathrooms: 3
      • Full bathrooms: 2
      • 1/2 bathrooms: 1
      Heating
      • Has Heating (Unspecified Type)
      Cooling
      • Has cooling: Yes
      Appliances
      • Included: Dishwasher, Water Heater, Free-Standing Electric Oven, Free-Standing Gas Range
      • Laundry: Laundry Room
      Features
      • Paint Woodwork
      • Flooring: Carpet, Tile
      • Windows: Low-Emissivity Windows
      • Number of fireplaces: 2
      • Fireplace features: Gas Log
      Interior area
      • Total structure area: 2,843
      • Total interior livable area: 2,843 sqft

      Property

      Parking
      • Total spaces: 3
      • Parking features: Garage
      • Garage spaces: 3
      Features
      • Levels: One
      • Stories: 1
      • Patio & porch: Patio, Porch
      Lot
      • Size: 1 Acres
      • Features: Interior Lot
      Details
      • Parcel number: 11501NONESkyline73044
      • Special conditions: None

      Construction

      Type & style
      • Home type: SingleFamily
      • Architectural style: Traditional
      • Property subtype: Single Family Residence
      Materials
      • Brick & Frame
      • Foundation: Slab
      • Roof: Composition
      Condition
      • Year built: 2025
      Details
      • Builder name: Parsons and Company Homes

      Utilities & green energy

      • Water: Well
      • Utilities for property: Propane

      Community & HOA

      HOA
      • Has HOA: Yes
      • Services included: Common Area Maintenance
      • HOA fee: $250 annually
      Location
      • Region: Guthrie

      Financial & listing details

      • Price per square foot: $211/sqft
      • Tax assessed value: $248
      • Annual tax amount: $3
      • Date on market: 1/12/2026
      • Listing terms: Cash,Conventional,Sell FHA or VA
      • Electric utility on property: Yes

        Estimated market value

        $597,100

        $567,000 - $627,000

        $3,234/mo

        Price history

        DateEventPrice
        7/12/2026Pending sale$599,000$211/sqft
        Source: MLSOK/OKCMAR as distributed by MLS GRID #1209461 Report a problem
        1/12/2026Price change$599,000+14%$211/sqft
        Source: MLSOK/OKCMAR as distributed by MLS GRID #1209461 Report a problem
        9/7/2025Price change$525,500+2.5%$185/sqft
        Source: Parsons and Company Homes Report a problem
        6/25/2024Listed for sale$512,750$180/sqft
        Source: Parsons and Company Homes Report a problem

        Public tax history

        YearProperty taxesTax assessment
        2025$3 $27
        2024$3 +2%$27
        2023$2 $27
        2022$2 $27
        2021-- $27
        Find assessor info on the county website

        Monthly payment

        Est. payment

        Payment breakdown

        Explore the cost of this home by adjusting the details. Changes won't be saved.
        All calculations are estimates and provided by Zillow, Inc. for informational purposes only. Actual amounts may vary.
        HOA fees may include property taxes on listings classified as Co-Ops. Contact the listing agent and/or owner for fee details.
        Mortgage interest rates are dependent on a number of factors, including credit score, down payment, and repayment length. Interest rate data provided by Zillow Group Marketplace, Inc. as of 1/1/1970 from various mortgage lenders with which we have lead or other similar arrangements; the Estimated Payment is an average of those rates.
        See how much you could borrow to make a competitive offer.

        Climate risks

        Neighborhood: 73044

        Getting around

        0 / 100
        Car-Dependent
        23 / 100
        Somewhat Bikeable

        Nearby schools

        GreatSchools rating
        Schools provided by the listing agent
        • Elementary: Cotteral ES
        • Middle: Guthrie JHS
        • High: Guthrie HS

        Source: MLSOK/OKCMAR as distributed by MLS GRID. This data may not be complete. We recommend contacting the local school district to confirm school assignments for this home.

        A local agent can set up tours, give advice and negotiate with sellers.

        Browse local experts

        Similar homes