*Multiple Offers Received* Welcome to refined Alaska living! Perfectly positioned at the head of a quiet cul-de-sac on a private road, this beautifully upgraded end-unit condo offers unmatched privacy, breathtaking Chugach Mountain views, backing to untouched wetlands, surrounded by mature Blue Spruce trees. This newly painted exterior home continues to impress with thoughtful designand high-end elegant finishes throughout. Inside, you'll find a warm and inviting living space featuring two gas-log fireplaces--one in the living room and another in the luxurious primary suite. Elegant details such as Corian windowsills and stair banisters, custom painted wainscoting, and designer lighting elevate the home's character. The dining area shines with granite tile flooring, chandeliers on dimmers, and art lighting--perfect for entertaining. The kitchen is both functional and beautiful, complete with under-cabinet lighting, breakfast bar, Instant hot faucet, built-in spice racks, and an expansive extended pantry (6' x 20') featuring: Additional refrigerator/freezer Chest freezer, Extensive shelving for ultimate organization Retreat to the spacious primary suite with remote-controlled Silhouette blinds, a cozy fireplace, and a large walk-in closet with built-in shelving. Guest bedrooms offer generous double-wide closets, ensuring comfort for everyone. A standout feature is the heated 3-car tandem garage, fully equipped for convenience and versatility: Built-in cabinets and shelving, two full-size refrigerator/freezers, Utility sink with cabinet, 220V outlet, exhaust fan, and floor drain, Extensive lighting and pegboard workspace, Clearly labeled breaker boxes and exterior keypad access. There is also a Hot/Cold Water hose bib in garage. Additional highlights include: -Media room with beverage fridge, microwave, sink, and custom lighting -Remote retractable screened back deck with added mosquito protection -Continuous hot water circulation system for instant hot water -Honeywell Wi-Fi thermostats for remote climate control -Matching Maytag washer/dryer with storage pedestals -Lead Glass Front Door Enjoy peace of mind with a highly attentive HOA providing outstanding snow removal, landscaping, biannual window washing, dryer vent cleaning, and roof maintenance when needed. This is more than a home--it's a lifestyle combining comfort, efficiency, and Alaska's natural beauty. **Please see AlaskaRealEstate website for full Documents on property**
Sold
Price Unknown
11501 Tanglewood Lakes Cir #C-1, Anchorage, AK 99516
3beds
3,650sqft
Townhouse
Built in 1998
-- sqft lot
$712,700 Zestimate®
$--/sqft
$3,760 Estimated rent
Home value
$712,700
$677,000 - $748,000
$3,760/mo
Zestimate® history
Owner options
List your home for rent
$3,760/mo
Rent Zestimate®
Find your next renter with Zillow Rental Manager. Plus, with online applications, you can quickly screen prospective tenants – for free.
$3,760/mo
Rent Zestimate®
Refinance and save
$600/mo
Est. payment
Refinancing to a lower rate could help reduce your monthly payments and save thousands over the life of the loan.
$600/mo
Est. payment
Explore your selling options
Work with a Zillow partner agent
Leverage their expertise and Zillow's premium Showcase listings to get your home seen by more buyers.
Get startedList with your own agent
Get your home in front of millions of buyers by listing it on Zillow.
Learn how to do itSell it yourself
Take full control of how buyers see your home on Zillow by listing For Sale by Owner (FSBO).
List your homeWhat's special
Zillow last checked:
Listing updated:
Listed by:
Alisa A Parrent,
Firebird Realty, LLC
Bought with:
Heather Decker
Alaska Real Estate Associates, LLC
Source: AKMLS,MLS#: 26-2903
Facts & features
Interior
Bedrooms & bathrooms
- Bedrooms: 3
- Bathrooms: 3
- Full bathrooms: 2
- 1/2 bathrooms: 1
Heating
- Forced Air, Natural Gas
Appliances
- Laundry: Washer &/Or Dryer Hookup
Features
- Basement, BR/BA on Main Level, BR/BA Primary on Main Level, Family Room, Pantry, Solid Surface Counter
- Flooring: Carpet, Granite, Hardwood
- Windows: Window Coverings
- Has basement: No
- Has fireplace: Yes
- Fireplace features: Gas
Interior area
- Total structure area: 3,650
- Total interior livable area: 3,650 sqft
Property
Parking
- Total spaces: 3
- Parking features: Garage Door Opener, Paved, Attached, Heated Garage, No Carport
- Attached garage spaces: 3
- Has uncovered spaces: Yes
Features
- Patio & porch: Deck/Patio
- Has spa: Yes
- Spa features: Bath
- Has view: Yes
- View description: Mountain(s), Unobstructed, Wetlands
- Has water view: Yes
- Water view: Wetlands
- Waterfront features: No Access, None
Lot
- Features: Covenant/Restriction, Cul-De-Sac, Fire Service Area, Landscaped, Road Service Area, Views
- Topography: Level,Sloping
Details
- Parcel number: 0161242400701
- Zoning: R3
- Zoning description: Multiple Family Residential
Construction
Type & style
- Home type: Townhouse
- Property subtype: Townhouse
- Attached to another structure: Yes
Materials
- Frame, Wood Siding
- Foundation: Block
- Roof: Asphalt,Composition,Shingle
Condition
- New construction: No
- Year built: 1998
Details
- Builder name: Petersen Builders
Utilities & green energy
- Sewer: Public Sewer
- Water: Public
- Utilities for property: Cable Connected, Cable Available
Community & HOA
HOA
- Has HOA: Yes
- Services included: Maintenance Structure, Maintenance Grounds, Insurance, Other - See Remarks, Sewer, Snow Removal, Water
- HOA fee: $600 monthly
Location
- Region: Anchorage
Financial & listing details
- Tax assessed value: $618,100
- Annual tax amount: $9,727
- Date on market: 3/26/2026
- Road surface type: Paved
Price history
| Date | Event | Price |
|---|---|---|
| 6/4/2026 | Sold | -- |
Source:  AKMLS #26-2903 Report a problem AKMLS #26-2903 Report a problem | ||
| 4/5/2026 | Pending sale | $699,000$192/sqft |
Source: AKMLS #26-2903 Report a problem | ||
| 4/4/2026 | Listed for sale | $699,000$192/sqft |
Source: AKMLS #26-2903 Report a problem | ||
Public tax history
| Year | Property taxes | Tax assessment |
|---|---|---|
| 2025 | $9,760 +5.8% | $618,100 +8.2% |
| 2024 | $9,222 +6.2% | $571,200 +12% |
| 2023 | $8,685 -5.4% | $510,000 -6.4% |
| 2022 | $9,179 | $545,100 +4.5% |
| 2021 | -- | $521,500 +5.5% |
| 2020 | -- | $494,100 +6.1% |
| 2019 | -- | $465,800 |
| 2018 | -- | $465,800 -7.2% |
| 2017 | $6,767 | $501,700 -12.3% |
| 2016 | $6,767 | $571,800 +4.2% |
| 2015 | $6,767 | $548,600 +14.4% |
| 2014 | $6,767 | $479,700 -4.6% |
| 2013 | -- | $502,600 +10.6% |
| 2012 | -- | $454,600 +1% |
| 2011 | -- | $450,000 -18.8% |
| 2010 | -- | $554,500 |
| 2009 | -- | -- |
| 2008 | -- | -- |
| 2007 | -- | -- |
| 2006 | -- | -- |
| 2005 | -- | -- |
| 2004 | -- | -- |
| 2003 | -- | -- |
| 2002 | -- | -- |
| 2001 | -- | -- |
Find assessor info on the county website
Neighborhood: Huffman-O'Malley
Nearby homes
- $--3 bd3 ba3.6k sqft11501 Tanglewood Lakes Cir, Anchorage, AK 99516Sold
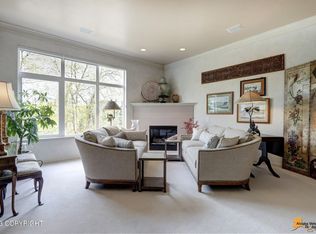
- $566,7003 bd2 ba2.3k sqft11556 Tanglewood Lakes Cir #A-1, Anchorage, AK 99516Off Market
- $431,200-- bd0 ba2k sqft11556 Tanglewood Lakes Cir, Anchorage, AK 99516Off Market
- $725,5003 bd2 ba3.6k sqft11513 Tanglewood Lakes Cir #C-2, Anchorage, AK 99516Off Market
- $567,7003 bd3 ba2.3k sqft11516 Tanglewood Lakes Cir #B-2, Anchorage, AK 99516Off Market
- $532,1003 bd2 ba2.3k sqft11532 Tanglewood Lakes Cir, Anchorage, AK 99516Off Market
- $535,7003 bd3 ba2.3k sqft11516 Tanglewood Lakes Cir, Anchorage, AK 99516Off Market
- $746,0003 bd3 ba3.6k sqft11545 Tanglewood Lakes Cir, Anchorage, AK 99516Off Market
Nearby schools
GreatSchools rating
- 8/10Bowman Elementary SchoolGrades: PK-6Distance: 0.3 mi
- 5/10Hanshew Middle SchoolGrades: 6-8Distance: 1.3 mi
- 9/10Service High SchoolGrades: 9-12Distance: 2.9 mi
Schools provided by the listing agent
- Elementary: Bowman
- Middle: Hanshew
- High: Service
Source: AKMLS. This data may not be complete. We recommend contacting the local school district to confirm school assignments for this home.
Sell for more on Zillow
Get a Zillow Showcase℠ listing at no additional cost and you could sell for .
$712,700
2% more
+$14,254
With Zillow Showcase(estimated)
$726,954
- Alaska
- Anchorage Borough
- Anchorage
- 99516
- Huffman-O'Malley
- 11501 Tanglewood Lakes Cir Unit C-1
Nearby cities
Nearby neighborhoods
Nearby zip codes
Other Anchorage Topics
