Exceptional opportunity to own a beautifully maintained home in the highly desirable Parks of Willow Ridge community. This spacious residence offers four bedrooms, three and a half bathrooms, a dedicated home office, a large gameroom, and a three-car garage — providing an ideal layout for modern living and entertaining.
Inside, you’ll find an expansive open-concept floor plan filled with natural light. The well-appointed kitchen is a chef’s dream, featuring double ovens, a five-burner gas cooktop, abundant cabinetry, and generous preparation space, all flowing seamlessly into the living and dining areas. The primary suite features a luxurious en-suite bathroom, creating a perfect private retreat. A dedicated home office provides a quiet space for remote work or study.
Upstairs, you will find two additional secondary bedrooms, a full bathroom, and a third bedroom complete with its own en-suite bath — offering an ideal setup for guests, multigenerational living, or older children needing extra privacy. A generously sized gameroom provides additional living space perfect for media, recreation, or gatherings.
The backyard is truly a private oasis, featuring a sparkling pool, a built-in firepit, and a covered patio ideal for outdoor gatherings. The professionally landscaped grounds enhance the beauty and functionality of the outdoor space, and the oversized three-car garage adds extra storage and convenience.
Located in one of Northwest ISD’s most sought-after neighborhoods, this home is zoned to top-rated schools, with the elementary, middle, and high schools all within walking distance. Parks of Willow Ridge is afamily-friendly community offering parks, walking trails, and green spaces, with convenient access to shopping, dining, and major highways.
This home perfectly blends luxury, functionality, and location — a rare find in today’s market.
Sold
Price Unknown
11501 Twining Branch Cir, Fort Worth, TX 76108
4beds
2,998sqft
Single Family Residence
Built in 2016
10,454 Square Feet Lot
$486,200 Zestimate®
$--/sqft
$2,895 Estimated rent
Home value
$486,200
$457,000 - $520,000
$2,895/mo
Zestimate® history
Owner options
List your home for rent
$2,895/mo
Rent Zestimate®
Find your next renter with Zillow Rental Manager. Plus, with online applications, you can quickly screen prospective tenants – for free.
$2,895/mo
Rent Zestimate®
Refinance and save
$425/mo
Est. payment
Refinancing to a lower rate could help reduce your monthly payments and save thousands over the life of the loan.
$425/mo
Est. payment
Explore your selling options
Work with a Zillow partner agent
Leverage their expertise and Zillow's premium Showcase listings to get your home seen by more buyers.
Get startedList with your own agent
Get your home in front of millions of buyers by listing it on Zillow.
Learn how to do itSell it yourself
Take full control of how buyers see your home on Zillow by listing For Sale by Owner (FSBO).
List your homeWhat's special
Sparkling poolProfessionally landscaped groundsPrivate oasisDedicated home officeOversized three-car garageExpansive open-concept floor planNatural light
Zillow last checked:
Listing updated:
Listed by:
Stacei Shelley 0697260 817-870-1600,
RE/MAX Trinity 817-870-1600
Bought with:
Brad Simpson
Ebby Halliday, REALTORS
Source: NTREIS,MLS#: 20914945
Facts & features
Interior
Bedrooms & bathrooms
- Bedrooms: 4
- Bathrooms: 4
- Full bathrooms: 3
- 1/2 bathrooms: 1
Primary bedroom
- Features: Ceiling Fan(s), Dual Sinks, En Suite Bathroom, Garden Tub/Roman Tub, Separate Shower, Walk-In Closet(s)
- Level: First
- Dimensions: 17 x 14
Game room
- Features: Ceiling Fan(s)
- Level: Second
- Dimensions: 24 x 15
Living room
- Features: Ceiling Fan(s), Fireplace
- Level: First
- Dimensions: 24 x 15
Heating
- Central, Natural Gas
Cooling
- Central Air, Ceiling Fan(s), Electric
Appliances
- Included: Double Oven, Dishwasher, Gas Cooktop, Disposal, Gas Water Heater, Microwave
- Laundry: Washer Hookup, Electric Dryer Hookup, Laundry in Utility Room
Features
- Decorative/Designer Lighting Fixtures, Eat-in Kitchen, High Speed Internet, Kitchen Island, Multiple Master Suites, Open Floorplan, Pantry, Cable TV, Walk-In Closet(s)
- Flooring: Carpet, Ceramic Tile, Luxury Vinyl Plank
- Windows: Window Coverings
- Has basement: No
- Number of fireplaces: 2
- Fireplace features: Gas, Gas Log, Gas Starter, Living Room, Outside, Stone
Interior area
- Total interior livable area: 2,998 sqft
Property
Parking
- Total spaces: 3
- Parking features: Door-Multi, Door-Single, Driveway, Garage Faces Front, Garage, Garage Door Opener, Inside Entrance
- Attached garage spaces: 3
- Has uncovered spaces: Yes
Features
- Levels: Two
- Stories: 2
- Patio & porch: Covered
- Exterior features: Outdoor Living Area, Rain Gutters, Fire Pit
- Pool features: Gunite, In Ground, Pool, Pool Sweep, Water Feature, Community
- Fencing: Fenced,Wood
Lot
- Size: 10,454 Square Feet
Details
- Parcel number: 41727444
Construction
Type & style
- Home type: SingleFamily
- Architectural style: Traditional,Detached
- Property subtype: Single Family Residence
- Attached to another structure: Yes
Materials
- Brick, Rock, Stone
- Foundation: Slab
- Roof: Composition
Condition
- Year built: 2016
Utilities & green energy
- Sewer: Public Sewer
- Water: Public
- Utilities for property: Electricity Available, Electricity Connected, Natural Gas Available, Phone Available, Sewer Available, Separate Meters, Underground Utilities, Water Available, Cable Available
Community & HOA
Community
- Features: Clubhouse, Playground, Park, Pool, Curbs, Sidewalks
- Security: Security System Leased, Security System, Carbon Monoxide Detector(s)
- Subdivision: Willow Ridge Estates
HOA
- Has HOA: Yes
- Services included: All Facilities
- HOA fee: $425 annually
- HOA name: Parks of Willow Ridge
- HOA phone: 877-282-4991
Location
- Region: Fort Worth
Financial & listing details
- Annual tax amount: $9,680
- Date on market: 4/25/2025
- Cumulative days on market: 57 days
- Listing terms: Cash,Conventional,FHA,VA Loan
- Exclusions: TV in living room and all patio furniture
- Electric utility on property: Yes
Price history
| Date | Event | Price |
|---|---|---|
| 7/11/2025 | Sold | -- |
Source: NTREIS #20914945 Report a problem | ||
| 6/30/2025 | Pending sale | $589,000$196/sqft |
Source: NTREIS #20914945 Report a problem | ||
| 6/21/2025 | Contingent | $589,000$196/sqft |
Source: NTREIS #20914945 Report a problem | ||
| 4/25/2025 | Listed for sale | $589,000$196/sqft |
Source: NTREIS #20914945 Report a problem | ||
Public tax history
Tax history is unavailable.
Neighborhood: 76108
Nearby homes
- $375,530-- bd-- ba3.3k sqft11501 Twining Branch Cir, Haslet, TX 76052Off Market
- $500,0004 bd4 ba3.5k sqft11509 Twining Branch Cir, Haslet, TX 76052Off Market
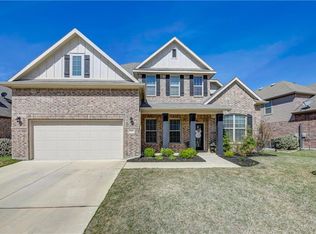
- $496,6005 bd4 ba3.4k sqft11513 Twining Branch Cir, Haslet, TX 76052Off Market
- $442,1004 bd3 ba3.1k sqft945 Crest Breeze, Fort Worth, TX 76052Off Market
- $567,400-- bd-- ba3.3k sqft11661 Twining Branch Cir, Haslet, TX 76052Off Market
- $432,000-- bd-- ba2.4k sqft973 Crest Breeze Dr, Haslet, TX 76052Off Market
- $374,000-- bd-- ba1.9k sqft977 Crest Breeze Dr, Haslet, TX 76052Off Market
- $411,500-- bd-- ba2.5k sqft11517 Twining Branch Cir, Haslet, TX 76052Off Market
Nearby schools
GreatSchools rating
- 7/10Carl E Schluter Elementary SchoolGrades: PK-5Distance: 0.4 mi
- 8/10Leo Adams MiddleGrades: 6-8Distance: 0.4 mi
- 7/10V R Eaton High SchoolGrades: 9-12Distance: 0.5 mi
Schools provided by the listing agent
- Elementary: Carl E. Schluter
- Middle: Leo Adams
- High: Eaton
- District: Northwest ISD
Source: NTREIS. This data may not be complete. We recommend contacting the local school district to confirm school assignments for this home.
Get a cash offer in 3 minutes
Find out how much your home could sell for in as little as 3 minutes with a no-obligation cash offer.
Estimated market value
$486,200
Get a cash offer in 3 minutes
Find out how much your home could sell for in as little as 3 minutes with a no-obligation cash offer.
Estimated market value
$486,200
- Texas
- Tarrant County
- Haslet
- 76108
- 11501 Twining Branch Cir
Nearby cities
Nearby neighborhoods
Nearby zip codes
Other Haslet Topics
