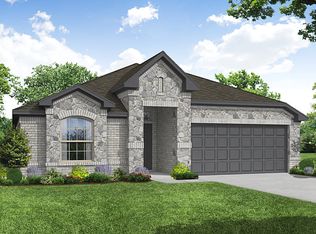
Motivated Sellers! Wonderfully designed 4 bedroom, 3 FULL bathroom home featuring over $140K of additional upgrades including a spacious 3-car garage. From designer lighting and stylish hardware to custom fixtures, hardware and finishes, every detail has been thoughtfully selected to create a refined atmosphere to enjoy for years to come. A dedicated home office with full built-in cabinetry provides both beauty and function, perfect for work from home folks, or those needing a private study. The open-concept design seamlessly blends living, dining, and entertaining spaces, while custom built-ins and architectural details add warmth and distinction keeping the white and black for a timeless design. The Primary bedroom is spacious, bright and private with an ensuite bath featuring dual sinks, large soaking tub, a separate shower and massive walk in closet. The kitchen is certainly harmonious with a wet bar for added entertainment, oversized island with upgraded black granite countertops, ample amounts of storage and large pantry! With three additional bedrooms and two baths this home has it all! Outdoors you'll find an expansive covered patio with a fully equipped outdoor kitchen that transforms the backyard into an entertainer’s haven, ideal for hosting gatherings or enjoying quiet evenings in style. Beyond the home itself, residents enjoy unmatched convenience. Just steps away, the community offers amenities including a sparkling pool, dog park, park, and scenic trails across the tree lines, creating a lifestyle that balances relaxation with recreation. With its prime location near major thoroughfares, shopping, dining, and top-rated schools, this property perfectly combines exclusivity, comfort, and convenience. **Additional lender incentives available, contact agent for more details, NO DOWNPAYMENT options, etc.***
Sold
Price Unknown
11501 Woody Creek Trl, Aubrey, TX 76227
4beds
2,235sqft
Single Family Residence
Built in 2022
9,060 Square Feet Lot
$407,800 Zestimate®
$--/sqft
$2,513 Estimated rent
Home value
$407,800
$383,000 - $432,000
$2,513/mo
Zestimate® history
Owner options
List your home for rent
$2,513/mo
Rent Zestimate®
Find your next renter with Zillow Rental Manager. Plus, with online applications, you can quickly screen prospective tenants – for free.
$2,513/mo
Rent Zestimate®
Refinance and save
$885/mo
Est. payment
Refinancing to a lower rate could help reduce your monthly payments and save thousands over the life of the loan.
$885/mo
Est. payment
Explore your selling options
Work with a Zillow partner agent
Leverage their expertise and Zillow's premium Showcase listings to get your home seen by more buyers.
Get startedList with your own agent
Get your home in front of millions of buyers by listing it on Zillow.
Learn how to do itSell it yourself
Take full control of how buyers see your home on Zillow by listing For Sale by Owner (FSBO).
List your homeWhat's special
Stylish hardwareOutdoor kitchenDedicated home officeCustom built-insUpgraded black granite countertopsWet barLarge soaking tub
Zillow last checked:
Listing updated:
Listed by:
Jessie Rittenhouse 0749503 940-320-4355,
CENTURY 21 Judge Fite Co. 940-320-4355
Bought with:
Lori Lovelace
United Real Estate Frisco
Source: NTREIS,MLS#: 21045713
Facts & features
Interior
Bedrooms & bathrooms
- Bedrooms: 4
- Bathrooms: 3
- Full bathrooms: 3
Primary bedroom
- Features: Ceiling Fan(s), Dual Sinks, En Suite Bathroom, Garden Tub/Roman Tub, Linen Closet, Separate Shower, Walk-In Closet(s)
- Level: First
- Dimensions: 16 x 14
Bedroom
- Features: Ceiling Fan(s), Walk-In Closet(s)
- Level: First
- Dimensions: 11 x 11
Bedroom
- Features: Ceiling Fan(s), Split Bedrooms, Walk-In Closet(s)
- Level: First
- Dimensions: 11 x 11
Bedroom
- Features: Ceiling Fan(s), Split Bedrooms, Walk-In Closet(s)
- Level: First
- Dimensions: 12 x 11
Primary bathroom
- Features: Built-in Features, Dual Sinks, En Suite Bathroom, Granite Counters, Garden Tub/Roman Tub, Linen Closet, Sitting Area in Primary, Separate Shower
- Level: First
- Dimensions: 12 x 14
Dining room
- Level: First
- Dimensions: 10 x 11
Other
- Features: Built-in Features, Stone Counters
- Level: First
- Dimensions: 9 x 7
Other
- Features: Built-in Features, Stone Counters
- Level: First
- Dimensions: 9 x 7
Kitchen
- Features: Built-in Features, Eat-in Kitchen, Granite Counters, Kitchen Island, Pantry, Walk-In Pantry
- Level: First
- Dimensions: 17 x 11
Laundry
- Features: Built-in Features
- Level: First
- Dimensions: 7 x 9
Living room
- Features: Built-in Features, Ceiling Fan(s), Fireplace
- Level: First
- Dimensions: 18 x 13
Office
- Features: Built-in Features, Ceiling Fan(s)
- Level: First
- Dimensions: 12 x 11
Heating
- Central, Electric, ENERGY STAR/ACCA RSI Qualified Installation, ENERGY STAR Qualified Equipment
Cooling
- Central Air, Ceiling Fan(s), Electric
Appliances
- Included: Double Oven, Dishwasher, Disposal, Microwave
- Laundry: Washer Hookup, Electric Dryer Hookup, Laundry in Utility Room
Features
- Built-in Features, Decorative/Designer Lighting Fixtures, Eat-in Kitchen, Granite Counters, High Speed Internet, Kitchen Island, Open Floorplan, Other, Pantry, Smart Home, Cable TV, Wired for Data, Walk-In Closet(s), Wired for Sound
- Flooring: Carpet, Ceramic Tile, Luxury Vinyl Plank
- Windows: Shutters
- Has basement: No
- Number of fireplaces: 1
- Fireplace features: Decorative, Gas, Gas Log, Gas Starter, Living Room
Interior area
- Total interior livable area: 2,235 sqft
Property
Parking
- Total spaces: 3
- Parking features: Door-Multi, Enclosed, Garage Faces Front, Garage, On Site, Oversized, Storage
- Attached garage spaces: 3
Features
- Levels: One
- Stories: 1
- Patio & porch: Other, Patio, Covered
- Exterior features: Built-in Barbecue, Barbecue, Lighting, Outdoor Kitchen, Outdoor Living Area, Rain Gutters
- Pool features: None, Community
- Fencing: Back Yard,Fenced,Privacy,Wood
Lot
- Size: 9,060 Square Feet
- Features: Back Yard, Interior Lot, Irregular Lot, Lawn, Sprinkler System, Few Trees
- Residential vegetation: Grassed
Details
- Parcel number: R985078
- Other equipment: Other
Construction
Type & style
- Home type: SingleFamily
- Architectural style: Traditional,Detached
- Property subtype: Single Family Residence
Materials
- Brick
- Roof: Composition
Condition
- Year built: 2022
Utilities & green energy
- Sewer: Public Sewer
- Water: Public
- Utilities for property: Electricity Available, Electricity Connected, Sewer Available, Separate Meters, Underground Utilities, Water Available, Cable Available
Green energy
- Energy efficient items: Appliances, Construction, Doors, HVAC, Insulation, Lighting
Community & HOA
Community
- Features: Playground, Park, Pool, Trails/Paths, Curbs, Sidewalks
- Security: Prewired, Security System, Carbon Monoxide Detector(s), Smoke Detector(s)
- Subdivision: Aspen Mdws Ph 2
HOA
- Has HOA: Yes
- Services included: All Facilities, Association Management
- HOA fee: $885 annually
- HOA name: First Service Residential
- HOA phone: 214-871-9700
Location
- Region: Aubrey
Financial & listing details
- Tax assessed value: $415,000
- Annual tax amount: $10,045
- Date on market: 8/29/2025
- Cumulative days on market: 68 days
- Listing terms: Cash,Conventional,1031 Exchange,FHA,VA Loan
- Exclusions: Personal items decor, furniture, tv's & brackets.
- Electric utility on property: Yes
Price history
| Date | Event | Price |
|---|---|---|
| 11/5/2025 | Sold | -- |
Source: NTREIS #21045713 Report a problem | ||
| 10/24/2025 | Pending sale | $420,000$188/sqft |
Source: NTREIS #21045713 Report a problem | ||
| 10/21/2025 | Contingent | $420,000$188/sqft |
Source: NTREIS #21045713 Report a problem | ||
| 9/26/2025 | Price change | $420,000-1.2%$188/sqft |
Source: NTREIS #21045713 Report a problem | ||
| 9/12/2025 | Price change | $425,000-2.3%$190/sqft |
Source: NTREIS #21045713 Report a problem | ||
| 8/29/2025 | Listed for sale | $435,000$195/sqft |
Source: NTREIS #21045713 Report a problem | ||
| 8/23/2025 | Listing removed | $435,000$195/sqft |
Source: NTREIS #20969541 Report a problem | ||
| 8/18/2025 | Price change | $435,000-3.3%$195/sqft |
Source: NTREIS #20969541 Report a problem | ||
| 8/4/2025 | Listed for sale | $450,000$201/sqft |
Source: NTREIS #20969541 Report a problem | ||
Public tax history
| Year | Property taxes | Tax assessment |
|---|---|---|
| 2025 | $8,115 -7.6% | $415,000 -0.7% |
| 2024 | $8,780 -6.3% | $418,000 -5.4% |
| 2023 | $9,369 +728.2% | $441,867 +931.4% |
| 2022 | $1,131 | $42,842 |
Find assessor info on the county website
Neighborhood: 76227
Nearby homes
- $381,5004 bd3 ba2.6k sqft11453 Woody Creek Trl, Aubrey, TX 76227Off Market
- $400,5003 bd3 ba2.1k sqft11511 Woody Creek Trl, Aubrey, TX 76227Off Market
- $381,1814 bd2 ba1.9k sqft11449 Woody Creek Trl, Aubrey, TX 76227Off Market
- $327,6004 bd2 ba1.9k sqft3701 Maroon Creek Rd, Aubrey, TX 76227Off Market
- $340,9004 bd2 ba2k sqft11445 Woody Creek Trl, Aubrey, TX 76227Off Market
- $298,6003 bd2 ba1.6k sqft3705 Maroon Creek Rd, Aubrey, TX 76227Off Market
- $332,0004 bd2 ba1.9k sqft11516 Woody Creek Trl, Aubrey, TX 76227Off Market
- $409,0004 bd3 ba2.8k sqft11504 Woody Creek Trl, Aubrey, TX 76227Off Market
Nearby schools
GreatSchools rating
- 5/10Jackie Fuller Elementary SchoolGrades: PK-5Distance: 0.8 mi
- NAEvalois Owens MiddleGrades: 6-8Distance: 0.3 mi
- 6/10Aubrey High SchoolGrades: 9-12Distance: 3.5 mi
Schools provided by the listing agent
- Elementary: Jackie Fuller
- Middle: Aubrey
- High: Aubrey
- District: Aubrey ISD
Source: NTREIS. This data may not be complete. We recommend contacting the local school district to confirm school assignments for this home.
Get a cash offer in 3 minutes
Find out how much your home could sell for in as little as 3 minutes with a no-obligation cash offer.
Estimated market value
$407,800
Get a cash offer in 3 minutes
Find out how much your home could sell for in as little as 3 minutes with a no-obligation cash offer.
Estimated market value
$407,800
- Texas
- Denton County
- Aubrey
- 76227
- 11501 Woody Creek Trl
Nearby cities
Nearby neighborhoods
Nearby zip codes
Other Aubrey Topics
