Skip main navigation
Sold for $470,000
  • $470,000

    11501 Zeller Dr, New Carlisle, OH 45344

    4beds
    3,872sqft
    Single Family Residence
    Built in 1997
    1.17 Acres Lot
    $473,100 Zestimate®
    $121/sqft
    $3,427 Estimated rent

    Home value

    $473,100

    $331,000 - $681,000

    $3,427/mo

    Zestimate® history
    Loading
    Loading...

    Owner options

    List your home for rent

    $3,427/mo

    Rent Zestimate®

    Find your next renter with Zillow Rental Manager. Plus, with online applications, you can quickly screen prospective tenants – for free.

    Learn more

    $3,427/mo

    Rent Zestimate®

    Refinance and save

    $2,980/mo

    Est. payment

    Refinancing to a lower rate could help reduce your monthly payments and save thousands over the life of the loan.

    See today's rates

    $2,980/mo

    Est. payment

    Explore your selling options

    Work with a Zillow partner agent

    Leverage their expertise and Zillow's premium Showcase listings to get your home seen by more buyers.

    Get started

    List with your own agent

    Get your home in front of millions of buyers by listing it on Zillow.

    Learn how to do it

    Sell it yourself

    Take full control of how buyers see your home on Zillow by listing For Sale by Owner (FSBO).

    List your home

    What's special

    Spacious brick ranchInground heated poolGenerous corner lotFourth bedroomHardwood-floored areaFamily roomSpacious laundry room
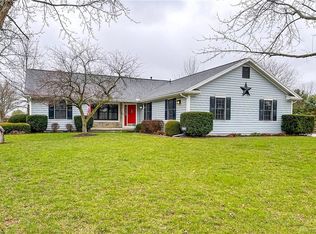
    Welcome home to this spacious brick ranch perfectly positioned on a 1.17-acre corner lot in the highly desired Tall Hickory Estates. Offering 3,872 sq. ft. of total living space, this home blends everyday comfort with plenty of room to relax and entertain both inside and outside. The main floor includes three bedrooms and two full baths, large living room with a gas fireplace, and an eat-in kitchen with an easy-flow layout ready for your personal touch. Downstairs, you will find a standout finished basement with 9-foot ceilings and incredible versatility. The basement floor plan has five separate rooms including a family room, a fourth bedroom, a bathroom, a spacious laundry room, and a hardwood-floored area – once used as a dedicated man cave and multiple storage areas. This lower level is a blank canvas to make it your own – whether you envision a home theater, gym, game room, office, or family room – there is plenty of space for it all! A 3-car garage and storage shed add plenty of space for vehicles, tools, and equipment. Outside is where this home truly shines. Enjoy summer days around the inground heated pool, unwind beneath the covered stamped concrete patio, and appreciate the privacy of the vinyl-fenced backyard. A large 3-car garage and additional storage shed offer plenty of space for tools, toys, and equipment. Updates include HVAC (2023), Pool liner and motor (2023), awning (2023), carpet basement (2024) and main floor (2022), new closet doors (2025), new stainless steel kitchen appliances (2025). Located approximately 20 minutes to WPAFB and approximately 10 mins to I-675 and I-70. With its generous corner lot and prime neighborhood location, this property is a rare find — offering space, comfort, and endless possibilities - schedule your showing today!

    Zillow last checked:

    Listing updated:

    Listed by:

    Diana Taylor (937)426-7070,

    BHHS Professional Realty,

    Erin Norton 937-903-2255,

    BHHS Professional Realty

    Bought with:

    Jackie Sheppeard, 2016006319

    Gallery Homes Real Estate, LLC

    Kate Wilson, 2015001368

    Gallery Homes Real Estate, LLC

    Source: DABR MLS,MLS#: 947597MLS LogoOriginating MLS: Dayton Area Board of REALTORS

    Facts & features

    Interior

    Bedrooms & bathrooms
    • Bedrooms: 4
    • Bathrooms: 3
    • Full bathrooms: 2
    • 1/2 bathrooms: 1
    • Main level bathrooms: 2
    Bedroom
    • Level: Main
    • Dimensions: 12 x 13
    Bedroom
    • Level: Main
    • Dimensions: 12 x 16
    Bedroom
    • Level: Main
    • Dimensions: 17 x 15
    Bedroom
    • Level: Basement
    • Dimensions: 19 x 14
    Entry foyer
    • Level: Main
    • Dimensions: 10 x 10
    Family room
    • Level: Basement
    • Dimensions: 23 x 17
    Kitchen
    • Features: Eat-in Kitchen
    • Level: Main
    • Dimensions: 26 x 13
    Laundry
    • Level: Basement
    • Dimensions: 15 x 10
    Living room
    • Level: Main
    • Dimensions: 23 x 17
    Other
    • Level: Basement
    • Dimensions: 13 x 13
    Recreation
    • Level: Basement
    • Dimensions: 24 x 13
    Heating
    • Forced Air, Propane
    Cooling
    • Central Air
    Appliances
    • Included: Dishwasher, Microwave, Range, Refrigerator, Water Softener
    Features
    • Basement: Finished
    • Number of fireplaces: 1
    • Fireplace features: One, Gas
    Interior area
    • Total structure area: 3,872
    • Total interior livable area: 3,872 sqft

    Property

    Parking
    • Total spaces: 3
    • Parking features: Attached, Garage
    • Attached garage spaces: 3
    Features
    • Levels: One
    • Stories: 1
    • Patio & porch: Patio
    • Exterior features: Fence, Pool, Patio, Storage, Propane Tank - Leased
    • Pool features: In Ground
    Lot
    • Size: 1.17 Acres
    • Dimensions: 196 x 261
    Details
    • Additional structures: Shed(s)
    • Parcel number: 0100500033400003
    • Zoning: Residential
    • Zoning description: Residential

    Construction

    Type & style
    • Home type: SingleFamily
    • Architectural style: Ranch
    • Property subtype: Single Family Residence
    Materials
    • Brick
    Condition
    • Year built: 1997

    Utilities & green energy

    • Sewer: Septic Tank
    • Water: Well
    • Utilities for property: Septic Available, Water Available

    Community & HOA

    Community
    • Subdivision: Tall Hickory Estates
    HOA
    • Has HOA: No
    Location
    • Region: New Carlisle

    Financial & listing details

    • Price per square foot: $121/sqft
    • Tax assessed value: $400,650
    • Annual tax amount: $5,835
    • Date on market: 12/1/2025
    • Listing terms: Conventional,FHA,VA Loan

    Price history

    DateEventPrice
    1/30/2026Sold$470,000-1.1%$121/sqft
    Source: DABR MLS #947597 Report a problem
    1/9/2026Pending sale$475,000$123/sqft
    Source: DABR MLS #947597 Report a problem
    1/5/2026Price change$475,000-2%$123/sqft
    Source: WRIST #1042764 Report a problem
    12/26/2025Price change$484,900-1%$125/sqft
    Source: WRIST #1042764 Report a problem
    12/15/2025Price change$489,900-2%$127/sqft
    Source: DABR MLS #947597 Report a problem
    12/10/2025Price change$499,900-4.8%$129/sqft
    Source: DABR MLS #947597 Report a problem
    12/2/2025Listed for sale$525,000+50%$136/sqft
    Source: DABR MLS #947597 Report a problem
    10/15/2020Sold$350,000-1.4%$90/sqft
    Source: Public Record Report a problem
    8/17/2020Pending sale$355,000$92/sqft
    Source: Buyself Inc. #1000538 Report a problem
    7/2/2020Listed for sale$355,000$92/sqft
    Source: Buyself Inc. #1000538 Report a problem
    4/29/2020Pending sale$355,000$92/sqft
    Source: Buyself Inc. #1000538 Report a problem
    1/6/2020Listed for sale$355,000+42%$92/sqft
    Source: Owner Report a problem
    5/18/2007Sold$250,000+991.7%$65/sqft
    Source: Public Record Report a problem
    4/10/1996Sold$22,900$6/sqft
    Source: Public Record Report a problem

    Public tax history

    YearProperty taxesTax assessment
    2025$5,835 -10%$140,230 +4.2%
    2024$6,483 +2.8%$134,540
    2023$6,307 -0.2%$134,540
    2022$6,319 +7.5%$134,540 +17.7%
    2021$5,876 -0.3%$114,310
    2020$5,891 -2.7%$114,310
    2019$6,054 +18.4%$114,310 +24.9%
    2018$5,113 $91,490 -2.7%
    2017$5,113 +5%$94,063
    2016$4,868 -2.2%$94,063
    2015$4,976 $94,063
    2014$4,976 +0.4%$94,063
    2013$4,957 +8.1%$94,063 +3.1%
    2012$4,585 0%$91,274
    2011$4,585 +4.5%$91,274
    2010$4,390 +5.2%$91,274 -10%
    2009$4,173 -15.6%$101,385
    2008$4,946 +0.5%$101,385
    2007$4,920 +2.7%$101,385 +6.3%
    2006$4,792 +146.6%$95,337 +22.9%
    2005$1,943 -64.3%$77,589 +0%
    2004$5,450 +1.1%$77,580 +4%
    2003$5,390 +7.7%$74,610
    2002$5,003 -1.4%$74,610 -2.3%
    2000$5,075 $76,380
    Find assessor info on the county website

    Neighborhood: 45344

    Nearby schools

    GreatSchools rating
    Schools provided by the listing agent
    • District: Tecumseh

    Source: DABR MLS. This data may not be complete. We recommend contacting the local school district to confirm school assignments for this home.

    Get a cash offer in 3 minutes
    Find out how much your home could sell for in as little as 3 minutes with a no-obligation cash offer.
    Estimated market value
    $473,100
    Get a cash offer in 3 minutes
    Find out how much your home could sell for in as little as 3 minutes with a no-obligation cash offer.
    Estimated market value
    $473,100