Welcome to 11502 Abingdon Ct, a wonderful 3 bedrooms, 2 bathroom single family home located on a quiet CUL-DE-SAC. BRAND NEW HVAC heating and cooling with whole house humidifier. Enter the home to an inviting foyer and experience the spaciousness of an open floor plan. The interior features a spacious, high ceiling living room with a cozy gas fireplace. The adjacent dining area with an updated bay window brings in plenty of natural light and offers a serene view of the backyard. The kitchen has been recently updated with granite countertop, a water filter, stainless steel appliances, a BRAND NEW stove, a newer whisper quiet dishwasher and, last but not least, a BRAND NEW luxury vinyl plank flooring. EXTRA STORAGE cabinets in attached two-car garage. Recessed lightings throughout the kitchen, dining area and primary bathroom. The primary bedroom features a vaulted ceiling, ensuite bathroom with updated vanity, updated shower area, updated bathroom window facing the back yard, a soaking tub and a spacious walk-in closet. The second bathroom features a freshly reglazed tub and an updated vanity top. Newer water heater. The backyard offers plenty of privacy backing to woods, perfect for outdoor activities, entertaining guests or creating your own outdoor oasis. Conveniently located minutes from I-95, Route 3, Route 1 and closed to Costco, many restaurants and shopping centers. WITH MOVE-IN READY home with many updates on a cul-de-sac! Don't miss the opportunity to make this wonderful property your new home. Schedule a showing and make an offer today.
Sold for $410,000
$410,000
11502 Abingdon Ct, Fredericksburg, VA 22407
3beds
1,361sqft
Single Family Residence
Built in 1997
7,113 Square Feet Lot
$418,900 Zestimate®
$301/sqft
$2,245 Estimated rent
Home value
$418,900
$398,000 - $440,000
$2,245/mo
Zestimate® history
Owner options
List your home for rent
$2,245/mo
Rent Zestimate®
Find your next renter with Zillow Rental Manager. Plus, with online applications, you can quickly screen prospective tenants – for free.
$2,245/mo
Rent Zestimate®
Refinance and save
$2,504/mo
Est. payment
Refinancing to a lower rate could help reduce your monthly payments and save thousands over the life of the loan.
$2,504/mo
Est. payment
Explore your selling options
Work with a Zillow partner agent
Leverage their expertise and Zillow's premium Showcase listings to get your home seen by more buyers.
Get startedList with your own agent
Get your home in front of millions of buyers by listing it on Zillow.
Learn how to do itSell it yourself
Take full control of how buyers see your home on Zillow by listing For Sale by Owner (FSBO).
List your homeWhat's special
Cozy gas fireplaceUpdated shower areaOpen floor planPlenty of natural lightUpdated bay windowUpdated vanityVaulted ceiling
Zillow last checked:
Listing updated:
Listed by:
Vinay Gulati 301-257-9394,
Dream Realty, Inc.
Bought with:
Frank Schofield, 639180
Summit Realtors
Source: Bright MLS,MLS#: VASP2024528
Facts & features
Interior
Bedrooms & bathrooms
- Bedrooms: 3
- Bathrooms: 2
- Full bathrooms: 2
- Main level bathrooms: 2
- Main level bedrooms: 3
Basement
- Area: 0
Heating
- Forced Air, Natural Gas
Cooling
- Central Air, Electric
Appliances
- Included: Gas Water Heater
Features
- Cathedral Ceiling(s), Tray Ceiling(s)
- Doors: Insulated, Six Panel
- Windows: Bay/Bow, Double Pane Windows, Screens
- Has basement: No
- Number of fireplaces: 1
Interior area
- Total structure area: 1,361
- Total interior livable area: 1,361 sqft
- Finished area above ground: 1,361
- Finished area below ground: 0
Property
Parking
- Total spaces: 2
- Parking features: Built In, Attached
- Attached garage spaces: 2
Accessibility
- Accessibility features: None
Features
- Levels: One
- Stories: 1
- Patio & porch: Patio
- Exterior features: Sidewalks
- Pool features: None
- Has view: Yes
- View description: Street
Lot
- Size: 7,113 Square Feet
Details
- Additional structures: Above Grade, Below Grade
- Parcel number: 23Q3284
- Zoning: R2
- Special conditions: Standard
Construction
Type & style
- Home type: SingleFamily
- Architectural style: Ranch/Rambler
- Property subtype: Single Family Residence
Materials
- Brick, Vinyl Siding
- Foundation: Slab
- Roof: Asphalt
Condition
- New construction: No
- Year built: 1997
Details
- Builder model: THE MARIE
- Builder name: COLEMAN FAMILY H
Utilities & green energy
- Sewer: Public Sewer
- Water: Public
- Utilities for property: Cable Available
Community & HOA
Community
- Security: Security System
- Subdivision: Salem Run
HOA
- Has HOA: Yes
- Amenities included: Other
- Services included: Maintenance Grounds, Trash
- HOA fee: $78 monthly
Location
- Region: Fredericksburg
Financial & listing details
- Price per square foot: $301/sqft
- Tax assessed value: $243,900
- Annual tax amount: $1,799
- Date on market: 4/19/2024
- Listing agreement: Exclusive Right To Sell
- Listing terms: Conventional,FHA,VA Loan
- Ownership: Fee Simple
- Road surface type: Black Top
Price history
| Date | Event | Price |
|---|---|---|
| 10/14/2024 | Listing removed | $2,200$2/sqft |
Source: Zillow Rentals Report a problem | ||
| 6/14/2024 | Sold | $410,000-1.7%$301/sqft |
Source:  Bright MLS #VASP2024528 Report a problem Bright MLS #VASP2024528 Report a problem | ||
| 5/15/2024 | Pending sale | $417,000$306/sqft |
Source: Bright MLS #VASP2024528 Report a problem | ||
| 4/20/2024 | Listed for sale | $417,000+69.5%$306/sqft |
Source: Bright MLS #VASP2024528 Report a problem | ||
| 3/3/2024 | Listing removed | -- |
Source: Zillow Rentals Report a problem | ||
| 2/23/2024 | Listed for rent | $2,200-4.3%$2/sqft |
Source: Zillow Rentals Report a problem | ||
| 2/1/2024 | Listing removed | -- |
Source: Zillow Rentals Report a problem | ||
| 12/28/2023 | Listed for rent | $2,300$2/sqft |
Source: Zillow Rentals Report a problem | ||
| 2/1/2019 | Sold | $246,000-3.5%$181/sqft |
Source: Public Record Report a problem | ||
| 12/27/2018 | Pending sale | $255,000$187/sqft |
Source: Coldwell Banker Elite #1008362412 Report a problem | ||
| 10/11/2018 | Listed for sale | $255,000+47.8%$187/sqft |
Source: Coldwell Banker Elite #1008362412 Report a problem | ||
| 9/23/2011 | Sold | $172,500$127/sqft |
Source: Agent Provided Report a problem | ||
Public tax history
| Year | Property taxes | Tax assessment |
|---|---|---|
| 2025 | $2,283 +0.3% | $310,900 +0.3% |
| 2024 | $2,276 +20.9% | $309,900 +27.1% |
| 2023 | $1,882 +4.6% | $243,900 |
| 2022 | $1,799 -2.2% | $243,900 +7.4% |
| 2021 | $1,839 | $227,200 |
| 2020 | $1,839 +1% | $227,200 +5.8% |
| 2019 | $1,820 +1.7% | $214,800 |
| 2018 | $1,789 +10.1% | $214,800 +12.3% |
| 2017 | $1,625 | $191,200 |
| 2016 | -- | $191,200 +18.5% |
| 2015 | -- | $161,300 |
| 2014 | -- | $161,300 -6.9% |
| 2013 | -- | $173,300 |
| 2012 | -- | $173,300 -3.3% |
| 2011 | -- | $179,200 |
| 2010 | -- | $179,200 -30.2% |
| 2009 | -- | $256,900 +33.6% |
| 2007 | $1,192 | $192,300 |
| 2006 | $1,192 -7.1% | $192,300 +33.4% |
| 2005 | $1,283 +3.5% | $144,200 |
| 2004 | $1,240 -7.9% | $144,200 +8.2% |
| 2003 | $1,346 | $133,300 |
| 2002 | $1,346 -2.1% | $133,300 +3.7% |
| 2001 | $1,375 | $128,500 |
Find assessor info on the county website
Neighborhood: 22407
Nearby homes
- $425,9003 bd2 ba1.4k sqft11500 Abingdon Ct, Fredericksburg, VA 22407Off Market
- $422,6003 bd2 ba1.3k sqft11504 Abingdon Ct, Fredericksburg, VA 22407Off Market
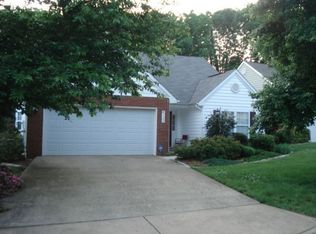
- $364,0002 bd2 ba1k sqft11506 Abingdon Ct, Fredericksburg, VA 22407Off Market
- $395,0003 bd2 ba1.4k sqft11508 Abingdon Ct, Fredericksburg, VA 22407Off Market
- $407,5003 bd2 ba1.4k sqft11505 Abingdon Ct, Fredericksburg, VA 22407Off Market
- $400,4003 bd2 ba1.4k sqft11503 Abingdon Ct, Fredericksburg, VA 22407Off Market
- $373,5002 bd2 ba1.2k sqft11501 Abingdon Ct, Fredericksburg, VA 22407Off Market
- $406,0003 bd2 ba1.4k sqft11507 Abingdon Ct, Fredericksburg, VA 22407Off Market
Nearby schools
GreatSchools rating
- 4/10Salem Elementary SchoolGrades: PK-5Distance: 0.8 mi
- 3/10Chancellor Middle SchoolGrades: 6-8Distance: 1.3 mi
- 3/10Chancellor High SchoolGrades: 9-12Distance: 1.3 mi
Schools provided by the listing agent
- Elementary: Salem
- Middle: Chancellor
- High: Chancellor
- District: Spotsylvania County Public Schools
Source: Bright MLS. This data may not be complete. We recommend contacting the local school district to confirm school assignments for this home.
Get a cash offer in 3 minutes
Find out how much your home could sell for in as little as 3 minutes with a no-obligation cash offer.
Estimated market value
$418,900
Get a cash offer in 3 minutes
Find out how much your home could sell for in as little as 3 minutes with a no-obligation cash offer.
Estimated market value
$418,900
- Virginia
- Spotsylvania County
- Fredericksburg
- 22407
- 11502 Abingdon Ct
Nearby cities
Nearby neighborhoods
Nearby zip codes
Other Fredericksburg Topics
