$35,000 PRICE REDUCTION! Beautifully Appointed Home in the Sought-After Panther Trace Community Welcome to 11502 Balintore Dr, a stunning newer home in the highly desirable Panther Trace community of Riverview, FL 33579. This expansive residence offers a generous 3,080 sq. ft. of living space, featuring 4 bedrooms, 2 full bathrooms, a half bath, a versatile loft/bonus room, and a well-appointed den/office. Nestled on a prime corner lot, the home captivates with its inviting stacked stone entry, sleek glass front door, and attractive siding. As you step inside, you’ll be welcomed by a formal living and dining area adorned with luxurious vinyl flooring, fresh paint, and elegant crown molding with custom built-in lights. The heart of the home is the chef’s dream kitchen, showcasing 42-inch wood cabinets, a spacious island with seating, stunning granite countertops, stainless steel appliances, a convenient disposal unit, and a custom backsplash. The adjacent family room is enhanced with custom crown molding and large sliders that offer a picturesque view of the expansive backyard. The main floor also includes a generously sized den/office, which could easily serve as a fifth bedroom (no closet), and a conveniently located half bath with potential for conversion into a full bathroom. The second floor features a sizable loft area perfect for family activities and relaxation, alongside the master bedroom. The master suite is a true retreat with luxury vinyl flooring, tasteful crown molding, a walk-in closet, and a master bath featuring a soothing soaking tub, a walk-in shower, a dual sink vanity with granite countertops, and a private water closet. The laundry room, conveniently located next to the master suite, includes a sink and additional cabinetry. Three additional bedrooms upstairs are well-sized, with ceiling fans, and are served by a second full bathroom with double sinks. Recent updates include a new AC system (2020) and a new hot water heater (2024). This home is move-in ready and waiting for its new owners to enjoy. The Panther Trace community offers a wealth of resort-style amenities, including a clubhouse, a pool with a water park-like feel and designated lap area, a covered playground, tennis courts, basketball courts, a volleyball court, batting cages, scenic trails, a bicycle lane, a sports field for soccer and football, and regularly scheduled community events. The community is also served by excellent schools, including a new middle school for grades K-8. Conveniently located with easy access to I-75 and the Crosstown Expressway, this home provides a swift journey to Tampa and its many attractions. Professionals will appreciate the seamless commuting options to MacDill Air Force Base, downtown Tampa, Amalie Arena, and Tampa International Airport. Experience the perfect blend of comfort, space, and community amenities at 11502 Balintore Dr—schedule your viewing today!
Sold for $413,000
$413,000
11502 Balintore Dr, Riverview, FL 33579
4beds
3,080sqft
Single Family Residence
Built in 2013
9,322 Square Feet Lot
$444,200 Zestimate®
$134/sqft
$3,140 Estimated rent
Home value
$444,200
$422,000 - $466,000
$3,140/mo
Zestimate® history
Owner options
List your home for rent
$3,140/mo
Rent Zestimate®
Find your next renter with Zillow Rental Manager. Plus, with online applications, you can quickly screen prospective tenants – for free.
$3,140/mo
Rent Zestimate®
Refinance and save
$2,884/mo
Est. payment
Refinancing to a lower rate could help reduce your monthly payments and save thousands over the life of the loan.
$2,884/mo
Est. payment
Explore your selling options
Work with a Zillow partner agent
Leverage their expertise and Zillow's premium Showcase listings to get your home seen by more buyers.
Get startedList with your own agent
Get your home in front of millions of buyers by listing it on Zillow.
Learn how to do itSell it yourself
Take full control of how buyers see your home on Zillow by listing For Sale by Owner (FSBO).
List your homeWhat's special
Picturesque viewSpacious island with seatingFresh paintStunning granite countertopsAttractive sidingCustom built-in lightsExpansive backyard
Zillow last checked:
Listing updated:
Listed by:
Don Suda 813-205-6615,
TAMPA BAY PREMIER REALTY 813-968-8231
Bought with:
Carolina Merniez, 3583477
KELLER WILLIAMS TAMPA CENTRAL
Jason Papi, LLC, 3404927
KELLER WILLIAMS TAMPA CENTRAL
Source: Stellar MLS,MLS#: T3549396 Originating MLS: Pinellas Suncoast
Originating MLS: Pinellas Suncoast
Facts & features
Interior
Bedrooms & bathrooms
- Bedrooms: 4
- Bathrooms: 3
- Full bathrooms: 2
- 1/2 bathrooms: 1
Rooms
- Room types: Bonus Room, Den/Library/Office, Dining Room, Living Room
Primary bedroom
- Features: Walk-In Closet(s)
- Level: Second
- Dimensions: 20x17
Kitchen
- Level: First
- Dimensions: 11x16
Living room
- Level: First
- Dimensions: 15x14
Heating
- Central
Cooling
- Central Air
Appliances
- Included: Dishwasher, Microwave, Range, Refrigerator
- Laundry: Laundry Room
Features
- Ceiling Fan(s), High Ceilings, Kitchen/Family Room Combo
- Flooring: Laminate, Tile
- Has fireplace: No
Interior area
- Total structure area: 3,566
- Total interior livable area: 3,080 sqft
Property
Parking
- Total spaces: 2
- Parking features: Driveway
- Attached garage spaces: 2
- Has uncovered spaces: Yes
Features
- Levels: Two
- Stories: 2
- Patio & porch: Patio
- Exterior features: Other
Lot
- Size: 9,322 Square Feet
- Features: Corner Lot
Details
- Parcel number: U04312097200000900001.0
- Zoning: PD
- Special conditions: None
Construction
Type & style
- Home type: SingleFamily
- Property subtype: Single Family Residence
Materials
- Block, Wood Frame
- Foundation: Slab
- Roof: Shingle
Condition
- New construction: No
- Year built: 2013
Utilities & green energy
- Sewer: Public Sewer
- Water: Public
- Utilities for property: Electricity Connected
Community & HOA
Community
- Features: Deed Restrictions, Park, Pool
- Pet fee: $0 monthly
- Subdivision: PANTHER TRACE PH 2B-1
HOA
- Has HOA: Yes
- HOA fee: $5 monthly
- HOA name: Real Manage
- HOA phone: 813-671-0831
Location
- Region: Riverview
Financial & listing details
- Price per square foot: $134/sqft
- Tax assessed value: $393,532
- Annual tax amount: $9,362
- Date on market: 8/15/2024
- Cumulative days on market: 462 days
- Listing terms: Cash,Conventional,FHA,VA Loan
- Ownership: Fee Simple
- Total actual rent: 0
- Electric utility on property: Yes
- Road surface type: Paved
Price history
| Date | Event | Price |
|---|---|---|
| 2/13/2025 | Sold | $413,000-1.6%$134/sqft |
Source:  Stellar MLS #T3549396 Report a problem Stellar MLS #T3549396 Report a problem | ||
| 1/15/2025 | Pending sale | $419,900$136/sqft |
Source: Stellar MLS #T3549396 Report a problem | ||
| 12/13/2024 | Price change | $419,900-3.4%$136/sqft |
Source: Stellar MLS #T3549396 Report a problem | ||
| 10/28/2024 | Price change | $434,900-2.2%$141/sqft |
Source: Stellar MLS #T3549396 Report a problem | ||
| 9/13/2024 | Price change | $444,900-2.2%$144/sqft |
Source: Stellar MLS #T3549396 Report a problem | ||
| 8/16/2024 | Listed for sale | $454,900-1.1%$148/sqft |
Source: Stellar MLS #T3549396 Report a problem | ||
| 7/23/2024 | Listing removed | -- |
Source: Stellar MLS #T3517997 Report a problem | ||
| 7/11/2024 | Price change | $460,000-2.1%$149/sqft |
Source: Stellar MLS #T3517997 Report a problem | ||
| 6/20/2024 | Price change | $470,000-3.4%$153/sqft |
Source: Stellar MLS #T3517997 Report a problem | ||
| 5/13/2024 | Price change | $486,500-2.7%$158/sqft |
Source: Stellar MLS #T3517997 Report a problem | ||
| 4/11/2024 | Listed for sale | $499,900-5.7%$162/sqft |
Source: Stellar MLS #T3517997 Report a problem | ||
| 4/8/2024 | Listing removed | -- |
Source: Stellar MLS #T3471802 Report a problem | ||
| 12/4/2023 | Price change | $529,900-1%$172/sqft |
Source: Stellar MLS #T3471802 Report a problem | ||
| 11/3/2023 | Price change | $535,000-0.9%$174/sqft |
Source: Stellar MLS #T3471802 Report a problem | ||
| 9/13/2023 | Listed for sale | $540,000+12.5%$175/sqft |
Source: Stellar MLS #T3471802 Report a problem | ||
| 7/29/2023 | Listing removed | -- |
Source: Zillow Rentals Report a problem | ||
| 7/25/2023 | Price change | $2,695-5.3%$1/sqft |
Source: Zillow Rentals Report a problem | ||
| 7/21/2023 | Listed for rent | $2,845$1/sqft |
Source: Zillow Rentals Report a problem | ||
| 7/21/2023 | Listing removed | -- |
Source: Zillow Rentals Report a problem | ||
| 7/13/2023 | Price change | $2,845-3.4%$1/sqft |
Source: Zillow Rentals Report a problem | ||
| 7/1/2023 | Price change | $2,945-3.9%$1/sqft |
Source: Zillow Rentals Report a problem | ||
| 6/15/2023 | Price change | $3,065-2.5%$1/sqft |
Source: Zillow Rentals Report a problem | ||
| 6/9/2023 | Price change | $3,145-6%$1/sqft |
Source: Zillow Rentals Report a problem | ||
| 6/3/2023 | Price change | $3,345-5.1%$1/sqft |
Source: Zillow Rentals Report a problem | ||
| 5/16/2023 | Listed for rent | $3,525$1/sqft |
Source: Zillow Rentals Report a problem | ||
| 2/28/2022 | Sold | $479,900+109.3%$156/sqft |
Source: Public Record Report a problem | ||
| 2/7/2013 | Sold | $229,320$74/sqft |
Source: Public Record Report a problem | ||
Public tax history
| Year | Property taxes | Tax assessment |
|---|---|---|
| 2025 | $9,776 +4.2% | $393,532 0% |
| 2024 | $9,383 +0.2% | $393,540 -1% |
| 2023 | $9,362 +68.3% | $397,334 +70.4% |
| 2022 | $5,562 +0.8% | $233,150 +3% |
| 2021 | $5,518 +1.7% | $226,359 +1.4% |
| 2020 | $5,425 +2.1% | $223,234 +2.3% |
| 2019 | $5,313 | $218,215 +1.9% |
| 2018 | $5,313 +1.1% | $214,146 -2.1% |
| 2017 | $5,257 -0.9% | $218,738 +3.2% |
| 2016 | $5,305 +0.6% | $211,864 +0.7% |
| 2015 | $5,273 -4.6% | $210,391 -3.3% |
| 2014 | $5,526 | $217,581 +8.5% |
| 2013 | $5,526 +132.6% | $200,498 +489% |
| 2012 | $2,376 -1.4% | $34,041 -0.8% |
| 2011 | $2,410 +148.5% | $34,324 +10% |
| 2010 | $970 +12% | $31,204 +10% |
| 2009 | $866 -45.8% | $28,367 -55.9% |
| 2008 | $1,598 +32.9% | $64,299 +41.7% |
| 2007 | $1,203 | $45,388 |
Find assessor info on the county website
Neighborhood: Panther Trace
Nearby homes
- $376,2005 bd2 ba3k sqft11504 Balintore Dr, Riverview, FL 33579Off Market

- $420,0004 bd4 ba2.6k sqft11506 Balintore Dr, Riverview, FL 33579Sold

- $355,3003 bd2 ba2k sqft11508 Balintore Dr, Riverview, FL 33579Off Market
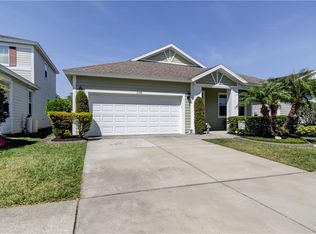
- $369,5003 bd2 ba2k sqft11572 Balintore Dr, Riverview, FL 33579Off Market
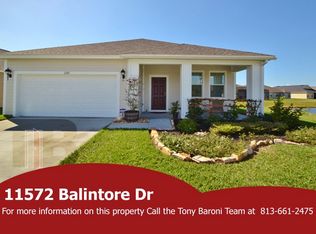
- $350,1004 bd2 ba2k sqft11570 Balintore Dr, Riverview, FL 33579Off Market
- $414,6003 bd2 ba2k sqft11503 Balintore Dr, Riverview, FL 33579Off Market
- $299,4003 bd2 ba1.4k sqft11505 Balintore Dr, Riverview, FL 33579Off Market
- $337,1003 bd2 ba1.8k sqft11568 Balintore Dr, Riverview, FL 33579Off Market
Nearby schools
GreatSchools rating
- 5/10Collins PreK-8 SchoolGrades: PK-8Distance: 0.7 mi
- 6/10Riverview High SchoolGrades: 9-12Distance: 2.9 mi
Schools provided by the listing agent
- Elementary: Collins-HB
- Middle: Barrington Middle
- High: Riverview-HB
Source: Stellar MLS. This data may not be complete. We recommend contacting the local school district to confirm school assignments for this home.
Get a cash offer in 3 minutes
Find out how much your home could sell for in as little as 3 minutes with a no-obligation cash offer.
Estimated market value
$444,200
Get a cash offer in 3 minutes
Find out how much your home could sell for in as little as 3 minutes with a no-obligation cash offer.
Estimated market value
$444,200
- Florida
- Hillsborough County
- Riverview
- 33579
- Panther Trace
- 11502 Balintore Dr
Nearby cities
Nearby neighborhoods
Nearby zip codes
Other Riverview Topics
