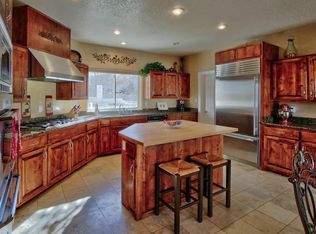
Sauvignon living!! WOW! Come and see this fabulous single story home in one of Albuquerque's most exclusive gated communities. The list of amenities is long: Rooftop deck with views of the Sandia mountains to the East and the city to the west, oversized lot with no neighbor behind you at the end of a cul-de-sac street, oversized 3 car garage with it's own 3/4 bathroom and office/bedroom, tankless hot water heater, walk out decks off of dining room and primary bedroom. Large primary bath with gorgeous porcelain tilework, floor to ceiling tile in shower, jetted garden tub, double vanity and huge walk in closet. This beautiful home features art-deco custom painted cove ceilings, lovely kitchen with granite counters, large island, stainless steel appliances and plenty of storage. A true 10!
Sold
Price Unknown
11502 Beringer Ave NE, Albuquerque, NM 87122
4beds
2,749sqft
Single Family Residence
Built in 2004
0.42 Acres Lot
$834,700 Zestimate®
$--/sqft
$3,733 Estimated rent
Home value
$834,700
$760,000 - $918,000
$3,733/mo
Zestimate® history
Owner options
List your home for rent
$3,733/mo
Rent Zestimate®
Find your next renter with Zillow Rental Manager. Plus, with online applications, you can quickly screen prospective tenants – for free.
$3,733/mo
Rent Zestimate®
Refinance and save
$270/mo
Est. payment
Refinancing to a lower rate could help reduce your monthly payments and save thousands over the life of the loan.
$270/mo
Est. payment
Explore your selling options
Work with a Zillow partner agent
Leverage their expertise and Zillow's premium Showcase listings to get your home seen by more buyers.
Get startedList with your own agent
Get your home in front of millions of buyers by listing it on Zillow.
Learn how to do itSell it yourself
Take full control of how buyers see your home on Zillow by listing For Sale by Owner (FSBO).
List your homeWhat's special
Cul-de-sac streetPlenty of storageLarge islandLarge primary bathHuge walk in closetJetted garden tubStainless steel appliances
Zillow last checked:
Listing updated:
Listed by:
Stefani K. Quintana 505-550-6380,
Coldwell Banker Legacy,
Randy L. Arnn 505-480-2555,
Coldwell Banker Legacy
Bought with:
Gregory Merrill, 20414
Merrill Realty Ltd.
Source: SWMLS,MLS#: 1081818
Facts & features
Interior
Bedrooms & bathrooms
- Bedrooms: 4
- Bathrooms: 4
- Full bathrooms: 1
- 3/4 bathrooms: 2
- 1/2 bathrooms: 1
Primary bedroom
- Level: Main
- Area: 273.48
- Dimensions: 17.2 x 15.9
Bedroom 2
- Level: Main
- Area: 196.76
- Dimensions: 17.11 x 11.5
Bedroom 3
- Level: Main
- Area: 169.83
- Dimensions: 15.3 x 11.1
Bedroom 4
- Level: Lower
- Area: 109.14
- Dimensions: 10.7 x 10.2
Dining room
- Level: Main
- Area: 334.08
- Dimensions: 19.2 x 17.4
Kitchen
- Level: Main
- Area: 210.33
- Dimensions: 17.1 x 12.3
Living room
- Level: Main
- Area: 229.4
- Dimensions: 14.8 x 15.5
Office
- Level: Main
- Area: 182.24
- Dimensions: 13.6 x 13.4
Heating
- Combination, Natural Gas, Radiant
Cooling
- Refrigerated
Appliances
- Included: Built-In Gas Oven, Built-In Gas Range, Dishwasher, Disposal, Microwave, Refrigerator, Range Hood, Water Softener Owned
- Laundry: Washer Hookup, Dryer Hookup, ElectricDryer Hookup
Features
- Ceiling Fan(s), Cove Ceiling, Separate/Formal Dining Room, Dual Sinks, Entrance Foyer, Garden Tub/Roman Tub, Home Office, Jack and Jill Bath, Jetted Tub, Kitchen Island, Multiple Living Areas, Main Level Primary, Pantry, Skylights, Separate Shower, Cable TV, Walk-In Closet(s)
- Flooring: Carpet, Tile, Wood
- Windows: Double Pane Windows, Insulated Windows, Vinyl, Skylight(s)
- Has basement: No
- Number of fireplaces: 1
- Fireplace features: Custom, Gas Log
Interior area
- Total structure area: 2,749
- Total interior livable area: 2,749 sqft
Property
Parking
- Total spaces: 3
- Parking features: Finished Garage, Heated Garage, Oversized, Workshop in Garage
- Garage spaces: 3
Features
- Levels: One
- Stories: 1
- Patio & porch: Balcony, Covered, Deck, Patio
- Exterior features: Balcony, Deck, Private Yard, Sprinkler/Irrigation
- Fencing: Wall
Lot
- Size: 0.42 Acres
- Features: Cul-De-Sac, Near Golf Course, Lawn, Landscaped, Sprinklers Automatic
Details
- Parcel number: 102206213050221101
- Zoning description: R-1D*
Construction
Type & style
- Home type: SingleFamily
- Property subtype: Single Family Residence
Materials
- Frame, Stucco
- Roof: Bitumen,Flat,Tile
Condition
- Resale
- New construction: No
- Year built: 2004
Details
- Builder name: John Lowe - Panorama Homes
Utilities & green energy
- Sewer: Public Sewer
- Water: Public
- Utilities for property: Cable Connected, Electricity Connected, Natural Gas Connected, Sewer Connected, Water Connected
Green energy
- Energy generation: None
- Water conservation: Water-Smart Landscaping
Community & HOA
Community
- Features: Golf
- Security: Security System, Smoke Detector(s)
HOA
- Has HOA: Yes
- Services included: Common Areas, Road Maintenance
- HOA fee: $270 quarterly
Location
- Region: Albuquerque
Financial & listing details
- Tax assessed value: $625,930
- Annual tax amount: $8,292
- Date on market: 4/10/2025
- Cumulative days on market: 16 days
- Listing terms: Cash,Conventional,VA Loan
Price history
| Date | Event | Price |
|---|---|---|
| 5/29/2025 | Sold | -- |
Source:  SWMLS #1081818 Report a problem SWMLS #1081818 Report a problem | ||
| 5/3/2025 | Pending sale | $850,000$309/sqft |
Source: SWMLS #1081818 Report a problem | ||
| 4/23/2025 | Listed for sale | $850,000$309/sqft |
Source: SWMLS #1081818 Report a problem | ||
| 4/18/2025 | Pending sale | $850,000$309/sqft |
Source: SWMLS #1081818 Report a problem | ||
| 4/15/2025 | Listed for sale | $850,000$309/sqft |
Source: SWMLS #1081818 Report a problem | ||
| 4/14/2025 | Pending sale | $850,000$309/sqft |
Source: SWMLS #1081818 Report a problem | ||
| 4/11/2025 | Listed for sale | $850,000$309/sqft |
Source: SWMLS #1081818 Report a problem | ||
Public tax history
| Year | Property taxes | Tax assessment |
|---|---|---|
| 2025 | $8,308 +0.2% | $208,622 +3% |
| 2024 | $8,293 +1.8% | $202,547 +3% |
| 2023 | $8,147 | $196,648 +3% |
| 2022 | -- | $190,920 +3% |
| 2021 | $7,763 +1.7% | $185,359 +3% |
| 2020 | $7,633 | $179,961 +3% |
| 2019 | -- | $174,720 -10.8% |
| 2018 | $7,335 -8.5% | $195,836 +3% |
| 2017 | $8,014 +6.3% | $190,132 +6.1% |
| 2016 | $7,540 -95.7% | $179,219 +3% |
| 2015 | $173,999 +2354.7% | $173,999 +3% |
| 2014 | $7,088 | $168,931 +3% |
| 2013 | $7,088 | $164,012 -17.1% |
| 2012 | -- | $197,833 +3% |
| 2011 | -- | $192,070 +3% |
| 2010 | -- | $186,477 +3% |
| 2009 | -- | $181,046 +3% |
| 2008 | -- | $175,774 +3% |
| 2007 | -- | $170,654 +3% |
| 2006 | -- | $165,683 |
| 2005 | -- | $165,683 |
Find assessor info on the county website
Neighborhood: Tanoan East
Nearby homes
- $1,629,7004 bd4 ba5.2k sqft11504 Beringer Ave NE, Albuquerque, NM 87122Off Market
- $768,1003 bd3 ba2.9k sqft11423 Costa Del Sol NE, Albuquerque, NM 87111Off Market
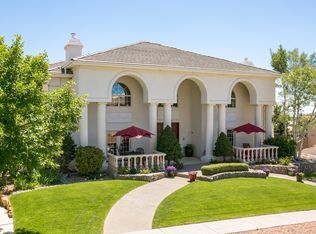
- $1,921,1005 bd5 ba7.9k sqft11504 Zinfandel Ave NE, Albuquerque, NM 87122Off Market
- $--3 bd2 ba1.6k sqft11419 Costa Del Sol NE, Albuquerque, NM 87111Sold

- $--4 bd5 ba7.6k sqft11508 Beringer Ave NE, Albuquerque, NM 87122Sold
- $--5 bd5 ba5.1k sqft11500 Zinfandel Ave NE, Albuquerque, NM 87122Sold
- $1,704,7005 bd7 ba6.1k sqft11508 Zinfandel Hl NE, Albuquerque, NM 87111Off Market
- $--3 bd3 ba2.6k sqft11415 Costa Del Sol NE, Albuquerque, NM 87111Sold
Nearby schools
GreatSchools rating
- 8/10Georgia O'keeffe Elementary SchoolGrades: K-5Distance: 0.7 mi
- 8/10Eisenhower Middle SchoolGrades: 6-8Distance: 1 mi
- 7/10La Cueva High SchoolGrades: 9-12Distance: 3.1 mi
Schools provided by the listing agent
- Elementary: Georgia O Keeffe
- Middle: Eisenhower
- High: La Cueva
Source: SWMLS. This data may not be complete. We recommend contacting the local school district to confirm school assignments for this home.
Get a cash offer in 3 minutes
Find out how much your home could sell for in as little as 3 minutes with a no-obligation cash offer.
Estimated market value
$834,700
Get a cash offer in 3 minutes
Find out how much your home could sell for in as little as 3 minutes with a no-obligation cash offer.
Estimated market value
$834,700
- New Mexico
- Bernalillo County
- Albuquerque
- 87122
- Tanoan East
- 11502 Beringer Ave NE
Nearby cities
Nearby neighborhoods
Nearby zip codes
Other Albuquerque Topics
