Welcome Home! Nestled in the highly sought-after Mission del Lago community on San Antonio's vibrant South Side! This beautiful two-story home sits on an oversized lot just steps away from the Mission del Lago Golf Course, community amenity center, and nearby schools, offering the perfect blend of convenience and recreation. Step inside to an open-concept floor plan designed for modern living. A flex space at the front of the home provides the ideal spot for a home office, formal dining area, or creative studio-whatever suits your lifestyle best. The spacious kitchen opens to the living room, creating an inviting atmosphere perfect for entertaining. The primary suite is conveniently located downstairs and features a large walk-in closet, double vanity, and a separate tub and shower for added comfort. Upstairs, you'll find a generous game room/loft surrounded by the secondary bedrooms, offering plenty of space for family, guests, or hobbies. Outside, enjoy a covered patio and an extended deck overlooking the expansive backyard-perfect for barbecues, relaxation, or outdoor play. The trampoline and playset can convey with the home, making this a move-in-ready retreat for all ages. Mission del Lago residents enjoy access to a resort-style amenity center, community pool, playgrounds, walking trails, and proximity to Mission del Lago Elementary and Jubilee Academy. Easy access to Loop 410, Highway 281, and Brooks City Base ensures you're never far from shopping, dining, and downtown San Antonio.
Sold
Price Unknown
11502 Boyd Bay, San Antonio, TX 78221
4beds
2,324sqft
Single Family Residence
Built in 2015
10,715 Square Feet Lot
$257,000 Zestimate®
$--/sqft
$2,236 Estimated rent
Home value
$257,000
$242,000 - $275,000
$2,236/mo
Zestimate® history
Owner options
List your home for rent
$2,236/mo
Rent Zestimate®
Find your next renter with Zillow Rental Manager. Plus, with online applications, you can quickly screen prospective tenants – for free.
$2,236/mo
Rent Zestimate®
Refinance and save
$350/mo
Est. payment
Refinancing to a lower rate could help reduce your monthly payments and save thousands over the life of the loan.
$350/mo
Est. payment
Explore your selling options
Work with a Zillow partner agent
Leverage their expertise and Zillow's premium Showcase listings to get your home seen by more buyers.
Get startedList with your own agent
Get your home in front of millions of buyers by listing it on Zillow.
Learn how to do itSell it yourself
Take full control of how buyers see your home on Zillow by listing For Sale by Owner (FSBO).
List your homeWhat's special
Open-concept floor planExpansive backyardCovered patioExtended deckLarge walk-in closetSpacious kitchenSeparate tub and shower
Zillow last checked:
Listing updated:
Listed by:
Sharice Smith TREC #758518 (210) 216-5241,
Barlowe Daly Realty
Source: LERA MLS,MLS#: 1917364
Facts & features
Interior
Bedrooms & bathrooms
- Bedrooms: 4
- Bathrooms: 3
- Full bathrooms: 2
- 1/2 bathrooms: 1
Primary bedroom
- Area: 270
- Dimensions: 18 x 15
Bedroom 2
- Area: 132
- Dimensions: 11 x 12
Bedroom 3
- Area: 144
- Dimensions: 12 x 12
Bedroom 4
- Area: 143
- Dimensions: 13 x 11
Primary bathroom
- Features: Tub/Shower Separate, Double Vanity
- Area: 100
- Dimensions: 10 x 10
Dining room
- Area: 110
- Dimensions: 11 x 10
Family room
- Area: 255
- Dimensions: 15 x 17
Kitchen
- Area: 169
- Dimensions: 13 x 13
Heating
- Central, Electric
Cooling
- Central Air
Appliances
- Included: Microwave, Range, Refrigerator, Disposal, Dishwasher, Trash Compactor
- Laundry: Main Level, Washer Hookup, Dryer Connection
Features
- Two Living Area, Liv/Din Combo, Separate Dining Room, Eat-in Kitchen, Breakfast Bar, Study/Library, Game Room, Loft, Utility Room Inside, High Ceilings, Open Floorplan, High Speed Internet, Walk-In Closet(s), Master Downstairs, Ceiling Fan(s), Solid Counter Tops
- Flooring: Carpet, Ceramic Tile
- Windows: Window Coverings
- Has basement: No
- Has fireplace: No
- Fireplace features: Not Applicable
Interior area
- Total interior livable area: 2,324 sqft
Property
Parking
- Total spaces: 2
- Parking features: Two Car Garage
- Garage spaces: 2
Features
- Levels: Two
- Stories: 2
- Patio & porch: Covered
- Pool features: None, Community
- Fencing: Privacy
Lot
- Size: 10,715 Square Feet
Details
- Parcel number: 111660230170
Construction
Type & style
- Home type: SingleFamily
- Property subtype: Single Family Residence
Materials
- Stone, Siding
- Foundation: Slab
- Roof: Composition
Condition
- Pre-Owned
- New construction: No
- Year built: 2015
Details
- Builder name: DR Horton
Utilities & green energy
- Sewer: Sewer System
- Water: Water System
- Utilities for property: Cable Available
Community & HOA
Community
- Features: Tennis Court(s), Golf, Clubhouse, Playground, Jogging Trails, Sports Court, BBQ/Grill
- Security: Prewired
- Subdivision: Mission Del Lago
HOA
- Has HOA: Yes
- HOA fee: $350 annually
- HOA name: THE NEIGHBORHOOD COMPANY
Location
- Region: San Antonio
Financial & listing details
- Tax assessed value: $267,750
- Annual tax amount: $6,334
- Date on market: 10/22/2025
- Cumulative days on market: 117 days
- Listing terms: Conventional,FHA,VA Loan,Cash
Price history
| Date | Event | Price |
|---|---|---|
| 2/27/2026 | Sold | -- |
Source:  LERA MLS #1917364 Report a problem LERA MLS #1917364 Report a problem | ||
| 2/16/2026 | Pending sale | $265,000$114/sqft |
Source: LERA MLS #1917364 Report a problem | ||
| 2/5/2026 | Contingent | $265,000$114/sqft |
Source: LERA MLS #1917364 Report a problem | ||
| 10/22/2025 | Listed for sale | $265,000$114/sqft |
Source: LERA MLS #1917364 Report a problem | ||
Public tax history
| Year | Property taxes | Tax assessment |
|---|---|---|
| 2025 | $4,213 -14.2% | $267,750 -4.2% |
| 2024 | $4,911 -10.6% | $279,400 -6.8% |
| 2023 | $5,495 -9.4% | $299,753 +10% |
| 2022 | $6,068 -0.4% | $272,503 +10% |
| 2021 | $6,091 | $247,730 +3.1% |
| 2020 | $6,091 +10.1% | $240,207 +10% |
| 2019 | $5,532 | $218,370 +9.2% |
| 2018 | $5,532 +3.4% | $200,000 +1.3% |
| 2017 | $5,348 +13.9% | $197,490 +5% |
| 2016 | $4,695 | $188,100 +623.5% |
| 2015 | -- | $26,000 |
Find assessor info on the county website
Neighborhood: Mission Del Lago
Nearby homes
- $210,5003 bd2 ba1.4k sqft11506 Boyd Bay, San Antonio, TX 78221Off Market

- $213,1003 bd3 ba1.4k sqft11506 Boyd Bay, San Antonio, TX 78221Off Market
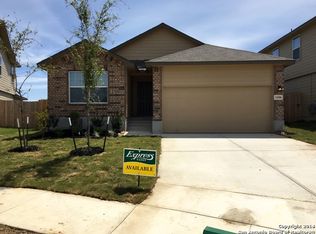
- $318,4003 bd2 ba2.6k sqft831 Boyd Bunker, San Antonio, TX 78221Off Market

- $271,3005 bd3 ba2.6k sqft11510 Boyd Bay, San Antonio, TX 78221Off Market
- $248,0003 bd3 ba2.1k sqft827 Boyd Bunker, San Antonio, TX 78221Off Market
- $208,0003 bd2 ba1.4k sqft11515 Tiger Woods, San Antonio, TX 78221Off Market
- $212,1003 bd2 ba1.4k sqft11515 Tiger Woods, San Antonio, TX 78221Off Market
- $226,5004 bd2 ba1.7k sqft11519 Tiger Woods, San Antonio, TX 78221Off Market
Nearby schools
GreatSchools rating
- 6/10Julian C Gallardo Elementary SchoolGrades: 1-5Distance: 0.5 mi
- 4/10Losoya Middle SchoolGrades: 6-8Distance: 4.5 mi
- 4/10Southside High SchoolGrades: 9-12Distance: 4.8 mi
Schools provided by the listing agent
- Elementary: Gallardo
- Middle: Julius Matthey
- High: Southside
- District: South Side I.S.D
Source: LERA MLS. This data may not be complete. We recommend contacting the local school district to confirm school assignments for this home.
Get a cash offer in 3 minutes
Find out how much your home could sell for in as little as 3 minutes with a no-obligation cash offer.
Estimated market value
$257,000
Get a cash offer in 3 minutes
Find out how much your home could sell for in as little as 3 minutes with a no-obligation cash offer.
Estimated market value
$257,000
- Texas
- Bexar County
- San Antonio
- 78221
- Mission Del Lago
- 11502 Boyd Bay
Nearby cities
Nearby neighborhoods
Nearby zip codes
Other San Antonio Topics
