Skip main navigation
Pending
  • $499,000

    11502 Capital Peak, Helotes, TX 78023

    4beds
    2,510sqft
    : 
    Loading
    Get pre-qualified
    Single Family Residence
    Built in 2018
    0.3 Acres Lot
    $498,200 Zestimate®
    $199/sqft
    $29/mo HOA

    What's special

    New paintNew carpet
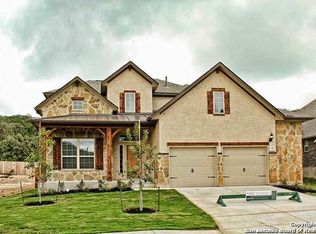
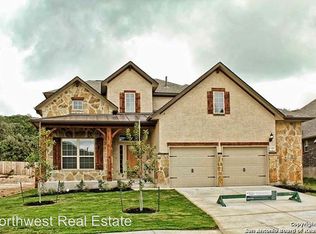
    Privacy! Tucked away with no neighbors behind you, enjoy true privacy in your own backyard paradise, complete with a sparkling pool that can be chilled in the summer and heated in the winter, and a fully equipped outdoor kitchen made for unforgettable entertaining. This location is away from the hustle and bustle yet just minutes from everything you need, this stunning home delivers the perfect balance of seclusion and convenience. Step inside and be immediately drawn in by the soaring ceilings that fill the main living area with light and openness. The kitchen flows seamlessly into the living room, making it ideal for effortless entertaining and everyday living. A formal dining room adds an elegant touch for special occasions. The primary suite on the main floor is your personal sanctuary, a peaceful retreat at the end of every day. Upstairs, a second family room offers the perfect flex space for a media room, playroom, or home office, along with three generously sized additional bedrooms. Solar panels included and paid off by the seller at closing, dramatically reducing your monthly electricity costs from day one. Additionally, exterior lighting with controls to change with the seasons are professionally installed! This is both on the roofline of the home, but also on the ground to help with security. Fresh updates throughout make this home truly move-in ready - featuring new paint, new carpet, a practically new water softener for added peace of mind.
    28 days
    |
    572
    |
    55
    |

    Likely to sell faster than

    Zillow last checked:

    Listing updated:

    Listed by:

    David Aaron Collins TREC #718859 (210) 478-1878,

    Keller Williams City-View

    Source: LERA MLS,MLS#: 1993496MLS Logo

      Facts & features

      Interior

      Bedrooms & bathrooms
      • Bedrooms: 4
      • Bathrooms: 3
      • Full bathrooms: 2
      • 1/2 bathrooms: 1
      Primary bedroom
      • Features: Walk-In Closet(s), Ceiling Fan(s), Full Bath
      • Area: 210
      • Dimensions: 15 x 14
      Bedroom 2
      • Area: 130
      • Dimensions: 10 x 13
      Bedroom 3
      • Area: 130
      • Dimensions: 13 x 10
      Bedroom 4
      • Area: 169
      • Dimensions: 13 x 13
      Primary bathroom
      • Features: Tub/Shower Separate, Double Vanity, Soaking Tub
      • Area: 117
      • Dimensions: 9 x 13
      Dining room
      • Area: 130
      • Dimensions: 10 x 13
      Family room
      • Area: 306
      • Dimensions: 17 x 18
      Kitchen
      • Area: 130
      • Dimensions: 10 x 13
      Living room
      • Area: 255
      • Dimensions: 17 x 15
      Heating
      • Central, Natural Gas
      Cooling
      • Central Air
      Appliances
      • Included: Range, Gas Cooktop, Indoor Grill, Dishwasher, Trash Compactor, Plumbed For Ice Maker, Water Softener Owned, Gas Water Heater
      • Laundry: Washer Hookup, Dryer Connection
      Features
      • Two Living Area, Separate Dining Room, Eat-in Kitchen, Game Room, Loft, Utility Room Inside, High Ceilings, Open Floorplan, Walk-In Closet(s), Master Downstairs, Ceiling Fan(s)
      • Flooring: Carpet, Ceramic Tile
      • Windows: Window Coverings
      • Has basement: No
      • Number of fireplaces: 1
      • Fireplace features: One
      Interior area
      • Total interior livable area: 2,510 sqft
      Video & virtual tour

      Property

      Parking
      • Total spaces: 2
      • Parking features: Two Car Garage
      • Garage spaces: 2
      Features
      • Levels: Two
      • Stories: 2
      • Has private pool: Yes
      • Pool features: In Ground
      Lot
      • Size: 0.3 Acres
      Details
      • Parcel number: 045562240200

      Construction

      Type & style
      • Home type: SingleFamily
      • Property subtype: Single Family Residence
      Materials
      • Brick
      • Foundation: Slab
      • Roof: Composition
      Condition
      • Pre-Owned
      • New construction: No
      • Year built: 2018
      Details
      • Builder name: Wilshire Homes

      Community & HOA

      Community
      • Features: Playground
      • Subdivision: The Sanctuary
      HOA
      • Has HOA: Yes
      • HOA fee: $351 annually
      • HOA name: THE SANCTUARY HOA
      Location
      • Region: Helotes

      Financial & listing details

      • Price per square foot: $199/sqft
      • Tax assessed value: $424,000
      • Annual tax amount: $7,446
      • Price range: $499K - $499K
      • Date on market: 6/19/2026
      • Cumulative days on market: 29 days
      • Listing terms: Conventional,FHA,VA Loan,Cash

        Estimated market value

        $498,200

        $473,000 - $523,000

        $3,214/mo

        Price history

        DateEventPrice
        7/8/2026Pending sale$499,000$199/sqft
        Source: LERA MLS #1993496 Report a problem
        6/27/2026Contingent$499,000$199/sqft
        Source: LERA MLS #1993496 Report a problem
        6/19/2026Listed for sale$499,000+29.7%$199/sqft
        Source: LERA MLS #1993496 Report a problem
        3/4/2019Sold--
        Source: LERA MLS #44006_1343521 Report a problem
        2/11/2019Listed for sale$384,776$153/sqft
        Source: Gatehouse Properties #1343521 Report a problem
        2/11/2019Pending sale$384,776$153/sqft
        Source: Gatehouse Properties #1343521 Report a problem

        Public tax history

        YearProperty taxesTax assessment
        2025$5,944 -8.7%$424,000 -2.2%
        2024$6,513 -1%$433,727 +1.5%
        2023$6,577 -8.3%$427,340 +10%
        2022$7,175 +4.6%$388,491 +16.8%
        2021$6,860 $332,510 +3.3%
        2020$6,860 +22%$321,860 +23.4%
        2019$5,621 $260,770 +512.7%
        2018$5,621 +367.6%$42,560 -20.4%
        2017$1,202 $53,500 +7.4%
        2016-- $49,800 +8.5%
        2015-- $45,900 +15.9%
        2014-- $39,600
        Find assessor info on the county website

        Monthly payment

        Est. payment

        Payment breakdown

        Explore the cost of this home by adjusting the details. Changes won't be saved.
        All calculations are estimates and provided by Zillow, Inc. for informational purposes only. Actual amounts may vary.
        HOA fees may include property taxes on listings classified as Co-Ops. Contact the listing agent and/or owner for fee details.
        Mortgage interest rates are dependent on a number of factors, including credit score, down payment, and repayment length. Interest rate data provided by Zillow Group Marketplace, Inc. as of 1/1/1970 from various mortgage lenders with which we have lead or other similar arrangements; the Estimated Payment is an average of those rates.
        See how much you could borrow to make a competitive offer.

        Climate risks

        Neighborhood: 78023

        Getting around

        0 / 100
        Car-Dependent

        Nearby schools

        GreatSchools rating
        Schools provided by the listing agent
        • Elementary: Helotes
        • Middle: Gus Garcia
        • High: O'connor
        • District: Northside

        Source: LERA MLS. This data may not be complete. We recommend contacting the local school district to confirm school assignments for this home.

        A local agent can set up tours, give advice and negotiate with sellers.

        Browse local experts

        Similar homes