Welcome to a spacious corner lot, conveniently located in Northglenn with easy access to I-25 and close to shopping and great parks. This ranch style home comes with a custom 2 car detached garage with a huge driveway. There are original hardwood floors throughout the main level. Come make this house yours by adding personal touches and upgrades. The main floor boasts two bedrooms and a full bathroom and a kitchen with all appliances included. The finished basement includes a non-compliment bedroom and a 3/4 bath and a bonus room as an office or crafting room. There is plenty of room to spread out. Nearly all of the systems throughout the house have been updated and well maintained, including the HVAC system, the electrical panel, new sewer main. The house is priced to move and there is no HOA, giving the buyer equity to make their personal improvements. The home is being sold as is.
Sold for $410,000
$410,000
11502 Carlile St, Northglenn, CO 80233
3beds
2,418sqft
Single Family Residence
Built in 1964
7,500 Square Feet Lot
$401,500 Zestimate®
$170/sqft
$3,048 Estimated rent
Home value
$401,500
$373,000 - $430,000
$3,048/mo
Zestimate® history
Owner options
List your home for rent
$3,048/mo
Rent Zestimate®
Find your next renter with Zillow Rental Manager. Plus, with online applications, you can quickly screen prospective tenants – for free.
$3,048/mo
Rent Zestimate®
Refinance and save
$2,464/mo
Est. payment
Refinancing to a lower rate could help reduce your monthly payments and save thousands over the life of the loan.
$2,464/mo
Est. payment
Explore your selling options
Work with a Zillow partner agent
Leverage their expertise and Zillow's premium Showcase listings to get your home seen by more buyers.
Get startedList with your own agent
Get your home in front of millions of buyers by listing it on Zillow.
Learn how to do itSell it yourself
Take full control of how buyers see your home on Zillow by listing For Sale by Owner (FSBO).
List your homeWhat's special
Zillow last checked:
Listing updated:
Listed by:
Benjamin Drotar 720-370-3878,
LoKation
Bought with:
Daniela Hurtado, 100080170
Megastar Realty
Source: IRES as distributed by MLS GRID,MLS#: 1044255
Facts & features
Interior
Bedrooms & bathrooms
- Bedrooms: 3
- Bathrooms: 2
- Full bathrooms: 1
- 3/4 bathrooms: 1
- Main level bathrooms: 1
Primary bedroom
- Description: Carpet
- Features: Shared Primary Bath
- Level: Main
- Area: 132 Square Feet
- Dimensions: 12 x 11
Bedroom 2
- Description: Hardwood
- Level: Main
- Area: 110 Square Feet
- Dimensions: 11 x 10
Bedroom 3
- Description: Carpet
- Level: Basement
- Area: 110 Square Feet
- Dimensions: 11 x 10
Family room
- Description: Carpet
- Level: Basement
- Area: 209 Square Feet
- Dimensions: 19 x 11
Kitchen
- Description: Tile
- Level: Main
- Area: 110 Square Feet
- Dimensions: 11 x 10
Laundry
- Description: Concrete
- Level: Basement
- Area: 100 Square Feet
- Dimensions: 10 x 10
Living room
- Description: Hardwood
- Level: Main
- Area: 187 Square Feet
- Dimensions: 17 x 11
Study
- Description: Carpet
- Level: Basement
- Area: 121 Square Feet
- Dimensions: 11 x 11
Heating
- Forced Air
Cooling
- Central Air
Appliances
- Included: Electric Range, Dishwasher, Refrigerator, Washer, Dryer, Microwave, Disposal
Features
- Eat-in Kitchen
- Basement: Partial,Partially Finished
Interior area
- Total structure area: 850
- Total interior livable area: 2,418 sqft
- Finished area above ground: 850
Property
Parking
- Total spaces: 2
- Parking features: Garage
- Garage spaces: 2
- Details: Detached
Features
- Levels: One
- Stories: 1
- Patio & porch: Patio
- Fencing: Partial,Wood
Lot
- Size: 7,500 Square Feet
- Features: Corner Lot, Evergreen Trees, Deciduous Trees, Level, City Limits, Paved, Curbs, Gutters, Sidewalks, Street Light, Fire Hydrant within 500 Feet, Water Rights Excluded
Details
- Additional structures: Storage
- Parcel number: R0029121
- Zoning: RS-2
- Special conditions: Private Owner
Construction
Type & style
- Home type: SingleFamily
- Architectural style: Contemporary
- Property subtype: Single Family Residence
Materials
- Frame, Brick, Composition
- Roof: Composition
Condition
- Fixer
- New construction: No
- Year built: 1964
Details
- Builder name: Perlmac
Utilities & green energy
- Electric: Xcel
- Gas: Xcel
- Water: City
- Utilities for property: Natural Gas Available, Electricity Available, Cable Available, High Speed Avail
Community & HOA
Community
- Subdivision: Northglenn F
HOA
- Has HOA: No
Location
- Region: Northglenn
Financial & listing details
- Price per square foot: $170/sqft
- Tax assessed value: $422,000
- Annual tax amount: $2,286
- Date on market: 9/23/2025
- Listing terms: Cash,Conventional,FHA,VA Loan
- Exclusions: Owners Personal Property
- Electric utility on property: Yes
- Road surface type: Asphalt
Price history
| Date | Event | Price |
|---|---|---|
| 10/29/2025 | Sold | $410,000-2.4%$170/sqft |
Source:  IRES as distributed by MLS GRID #1044255 Report a problem IRES as distributed by MLS GRID #1044255 Report a problem | ||
| 10/8/2025 | Pending sale | $420,000$174/sqft |
Source:  REcolorado as distributed by MLS GRID #5167334 Report a problem REcolorado as distributed by MLS GRID #5167334 Report a problem | ||
| 9/25/2025 | Listed for sale | $420,000$174/sqft |
Source: REcolorado as distributed by MLS GRID #5167334 Report a problem | ||
Public tax history
| Year | Property taxes | Tax assessment |
|---|---|---|
| 2025 | $2,286 +0.9% | $26,380 -11% |
| 2024 | $2,265 -22.8% | $29,630 |
| 2023 | $2,934 -3.1% | $29,630 +27.6% |
| 2022 | $3,027 | $23,230 -2.8% |
| 2021 | -- | $23,890 +4.9% |
| 2020 | $2,896 | $22,770 -0.2% |
| 2019 | $2,896 +26.6% | $22,820 +30.8% |
| 2018 | $2,288 | $17,440 |
| 2017 | $2,288 | $17,440 +21.7% |
| 2016 | -- | $14,330 |
| 2015 | $1,772 | $14,330 +16.4% |
| 2014 | -- | $12,310 |
| 2013 | -- | $12,310 -4.1% |
| 2012 | -- | $12,840 |
| 2011 | -- | $12,840 +1.2% |
| 2010 | -- | $12,690 |
| 2009 | -- | $12,690 -8.5% |
| 2008 | -- | $13,870 |
| 2007 | -- | $13,870 -1.6% |
| 2006 | -- | $14,090 |
| 2005 | -- | $14,090 +3.7% |
| 2004 | -- | $13,590 |
| 2003 | $1,450 +1.7% | $13,590 +4.6% |
| 2002 | $1,426 +17.4% | $12,990 +23.5% |
| 2001 | $1,215 | $10,520 |
| 2000 | -- | $10,520 |
Find assessor info on the county website
Neighborhood: 80233
Nearby homes
- $444,4003 bd2 ba1.8k sqft11492 Carlile St, Northglenn, CO 80233Off Market
- $476,5005 bd2 ba1.8k sqft11495 Emerson St, Northglenn, CO 80233Off Market
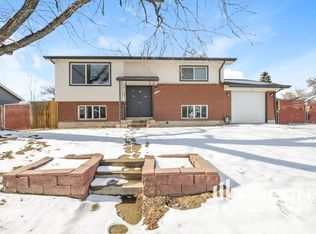
- $456,4003 bd2 ba1.8k sqft847 E 115th Ave, Northglenn, CO 80233Off Market
- $465,7004 bd2 ba1.8k sqft11503 Carlile St, Northglenn, CO 80233Off Market
- $438,3003 bd2 ba1k sqft11482 Carlile St, Northglenn, CO 80233Off Market
- $457,0003 bd2 ba1k sqft867 E 115th Ave, Northglenn, CO 80233Off Market
- $432,2003 bd1 ba1.6k sqft11485 Emerson St, Northglenn, CO 80233Off Market
- $436,2004 bd2 ba1.7k sqft11493 Carlile St, Northglenn, CO 80233Off Market
Nearby schools
GreatSchools rating
- 5/10Malley Drive Elementary SchoolGrades: PK-5Distance: 0.2 mi
- 4/10Northglenn Middle SchoolGrades: 6-8Distance: 0.6 mi
- 6/10Mountain Range High SchoolGrades: 9-12Distance: 1.7 mi
Schools provided by the listing agent
- Elementary: Malley
- Middle: Northglenn
- High: Mountain Range
Source: IRES as distributed by MLS GRID. This data may not be complete. We recommend contacting the local school district to confirm school assignments for this home.
Get a cash offer in 3 minutes
Find out how much your home could sell for in as little as 3 minutes with a no-obligation cash offer.
Estimated market value
$401,500
Get a cash offer in 3 minutes
Find out how much your home could sell for in as little as 3 minutes with a no-obligation cash offer.
Estimated market value
$401,500
- Colorado
- Adams County
- Northglenn
- 80233
- 11502 Carlile St
Nearby cities
Nearby zip codes
Other Northglenn Topics
