Amazing offering of this charming brick home located inside Fawn Lake, the most sought after address in Fredericksburg Virginia! As you approach this special home, you will notice all the impressive details, such as plantation shutters on every window, indicating the quality and craftsmanship throughout. The impressive palladium window atop the front entrance, floods the Foyer and interior with pleasing natural light. Entering the home, the Dining Room is accentuated by decorative columns and wainscotting while the area straight ahead is ideal as a Living Room, Sitting area, or Music space. Beyond is a warm and welcoming Great Room with a wood-burning fireplace accentuated by sizeable windows flanking the brick chimney. The bright, efficient Kitchen is enhanced with a nearly new Dishwasher, a double Wall Oven and oversized counter space for enjoying casual meals or entertaining. On the other side of the main level is a desirable Primary Bedroom Suite for convenience and easy accessibility. Ascend the carpeted stairs to discover three additional Bedrooms, all sizeable and ideal for family or guests. Lastly is a flexible Bonus Room that can be used as an upstairs gathering space, a hobby/game area, a fifth Bedroom or whatever suits your needs. A private deck for lounging and relaxing overlooking the treed property is in the rear of the home. Additionally, enjoy peace of mind and comfort with exterior security lighting, as well as many updated and replaced items in the home such as the roof, HVAC units, plumbing, appliances, and much more. Encapsulation of the crawl space as well as added sump pumps and dehumidifier provides a moisture barrier, additional energy efficiency and peace of mind. Come view this well-maintained alluring home that is ideally located within walking distance to all the amazing amenities Fawn Lake offers. ***The beautiful gated Fawn Lake Community offers amazing amenities such as a boating, recreational lake, beach, golf course, tennis courts, soccer and ball fields, dog park, volleyball courts, walking trails, Club House, marina, fitness center, restaurants, playgrounds, and so much more! Located in the countryside near protected parklands and only a few miles from the farmers market, wineries & award-winning breweries!
Sold for $789,000
$789,000
11502 Fawn Lake Pkwy, Spotsylvania, VA 22551
4beds
3,125sqft
Single Family Residence
Built in 1996
1.03 Acres Lot
$-- Zestimate®
$252/sqft
$3,271 Estimated rent
Home value
Not available
Estimated sales range
Not available
$3,271/mo
Zestimate® history
Owner options
List your home for rent
$3,271/mo
Rent Zestimate®
Find your next renter with Zillow Rental Manager. Plus, with online applications, you can quickly screen prospective tenants – for free.
$3,271/mo
Rent Zestimate®
Refinance and save
$7,888/mo
Est. payment
Refinancing to a lower rate could help reduce your monthly payments and save thousands over the life of the loan.
$7,888/mo
Est. payment
Explore your selling options
Work with a Zillow partner agent
Leverage their expertise and Zillow's premium Showcase listings to get your home seen by more buyers.
Get startedList with your own agent
Get your home in front of millions of buyers by listing it on Zillow.
Learn how to do itSell it yourself
Take full control of how buyers see your home on Zillow by listing For Sale by Owner (FSBO).
List your homeWhat's special
Wood-burning fireplacePrivate deckDecorative columnsExterior security lightingDesirable primary bedroom suiteTreed propertyBright efficient kitchen
Zillow last checked:
Listing updated:
Listed by:
Joanne Canny 908-303-4280,
Fawn Lake Real Estate Company,
Co-Listing Agent: Maribel L Barker 540-907-2712,
Fawn Lake Real Estate Company
Bought with:
Peggi Howell, 0225234153
Long & Foster Real Estate, Inc.
Source: Bright MLS,MLS#: VASP2027928
Facts & features
Interior
Bedrooms & bathrooms
- Bedrooms: 4
- Bathrooms: 3
- Full bathrooms: 2
- 1/2 bathrooms: 1
- Main level bathrooms: 2
- Main level bedrooms: 1
Rooms
- Room types: Living Room, Dining Room, Primary Bedroom, Bedroom 2, Bedroom 3, Bedroom 4, Kitchen, Foyer, Great Room, Bathroom 2, Bonus Room, Primary Bathroom, Half Bath
Primary bedroom
- Features: Flooring - HardWood, Primary Bedroom - Sitting Area, Walk-In Closet(s), Ceiling Fan(s)
- Level: Main
- Area: 224 Square Feet
- Dimensions: 14 X 16
Bedroom 2
- Features: Flooring - Carpet, Ceiling Fan(s)
- Level: Upper
- Area: 169 Square Feet
- Dimensions: 13 X 13
Bedroom 3
- Features: Flooring - Carpet, Ceiling Fan(s)
- Level: Upper
- Area: 132 Square Feet
- Dimensions: 11 X 12
Bedroom 4
- Features: Flooring - Carpet, Ceiling Fan(s)
- Level: Upper
- Area: 132 Square Feet
- Dimensions: 11 X 12
Primary bathroom
- Features: Bathroom - Walk-In Shower, Soaking Tub
- Level: Main
Bathroom 2
- Features: Bathroom - Tub Shower
- Level: Upper
Bonus room
- Features: Flooring - Carpet, Ceiling Fan(s)
- Level: Upper
- Area: 252 Square Feet
- Dimensions: 14 X 18
Dining room
- Features: Flooring - Carpet, Chair Rail, Lighting - Ceiling
- Level: Main
- Area: 168 Square Feet
- Dimensions: 12 X 14
Foyer
- Features: Flooring - HardWood
- Level: Main
- Area: 120 Square Feet
- Dimensions: 10 X 12
Great room
- Features: Flooring - HardWood, Cathedral/Vaulted Ceiling, Fireplace - Wood Burning, Lighting - Ceiling, Ceiling Fan(s)
- Level: Main
Half bath
- Features: Flooring - HardWood
- Level: Main
Kitchen
- Features: Flooring - HardWood, Breakfast Bar, Breakfast Nook, Granite Counters, Double Sink, Kitchen - Electric Cooking, Recessed Lighting, Pantry
- Level: Main
- Area: 156 Square Feet
- Dimensions: 12 X 13
Living room
- Features: Flooring - Carpet
- Level: Main
- Area: 196 Square Feet
- Dimensions: 14 X 14
Heating
- Heat Pump, Zoned, Central, Electric
Cooling
- Central Air, Heat Pump, Zoned, Ceiling Fan(s), Electric
Appliances
- Included: Microwave, Cooktop, Dishwasher, Disposal, Exhaust Fan, Oven, Water Heater, Electric Water Heater
- Laundry: Hookup, Main Level, Washer/Dryer Hookups Only
Features
- Soaking Tub, Bathroom - Walk-In Shower, Breakfast Area, Ceiling Fan(s), Chair Railings, Crown Molding, Entry Level Bedroom, Family Room Off Kitchen, Formal/Separate Dining Room, Pantry, Primary Bath(s), Recessed Lighting, Walk-In Closet(s), 2 Story Ceilings, 9'+ Ceilings, Cathedral Ceiling(s), Dry Wall, Tray Ceiling(s)
- Flooring: Carpet, Ceramic Tile, Hardwood, Wood
- Doors: Atrium, French Doors, Insulated, Six Panel
- Windows: Bay/Bow, Double Hung, Double Pane Windows, Insulated Windows, Low Emissivity Windows, Palladian
- Has basement: No
- Number of fireplaces: 1
- Fireplace features: Brick, Mantel(s)
Interior area
- Total structure area: 3,125
- Total interior livable area: 3,125 sqft
- Finished area above ground: 3,125
- Finished area below ground: 0
Property
Parking
- Total spaces: 8
- Parking features: Storage, Garage Faces Side, Garage Door Opener, Asphalt, Attached, Driveway
- Attached garage spaces: 2
- Uncovered spaces: 6
Accessibility
- Accessibility features: Accessible Hallway(s), 2+ Access Exits
Features
- Levels: Two
- Stories: 2
- Patio & porch: Deck
- Exterior features: Bump-outs, Lighting, Rain Gutters, Lawn Sprinkler, Street Lights, Underground Lawn Sprinkler
- Pool features: Community
- Has view: Yes
- View description: Trees/Woods
- Waterfront features: Boat - Powered, Canoe/Kayak, Fishing Allowed, Swimming Allowed, Sail, Waterski/Wakeboard, Lake
- Body of water: Fawn Lake
Lot
- Size: 1.03 Acres
- Features: Landscaped, Wooded
Details
- Additional structures: Above Grade, Below Grade
- Parcel number: 18C11261A
- Zoning: R1
- Special conditions: Standard
Construction
Type & style
- Home type: SingleFamily
- Architectural style: Transitional
- Property subtype: Single Family Residence
Materials
- Brick, Vinyl Siding
- Foundation: Concrete Perimeter, Crawl Space
- Roof: Architectural Shingle,Composition
Condition
- Very Good
- New construction: No
- Year built: 1996
- Major remodel year: 2010
Details
- Builder name: SAGUN HOMES
Utilities & green energy
- Electric: 200+ Amp Service, Underground
- Sewer: Public Sewer
- Water: Public
- Utilities for property: Cable Available, Phone Connected, Underground Utilities, Cable
Community & HOA
Community
- Features: Pool
- Security: Security System, Monitored, Smoke Detector(s), Fire Sprinkler System
- Subdivision: Fawn Lake
HOA
- Has HOA: Yes
- Amenities included: Baseball Field, Basketball Court, Beach Access, Bike Trail, Boat Dock/Slip, Boat Ramp, Clubhouse, Common Grounds, Community Center, Dog Park, Fitness Center, Game Room, Gated, Golf Course Membership Available, Spa/Hot Tub, Jogging Path, Lake, Library, Marina/Marina Club, Meeting Room, Mooring Area, Non-Lake Recreational Area, Party Room, Picnic Area, Pier/Dock, Pool, Putting Green, Security, Soccer Field, Tennis Court(s), Tot Lots/Playground, Volleyball Courts, Water/Lake Privileges
- Services included: Common Area Maintenance, Fiber Optics Available, Health Club, Internet, Management, Pier/Dock Maintenance, Pool(s), Recreation Facility, Reserve Funds, Road Maintenance, Security, Snow Removal
- HOA fee: $3,304 annually
Location
- Region: Spotsylvania
Financial & listing details
- Price per square foot: $252/sqft
- Tax assessed value: $547,800
- Annual tax amount: $3,443
- Date on market: 9/26/2024
- Listing agreement: Exclusive Right To Sell
- Listing terms: Cash,Conventional,FHA,VA Loan
- Ownership: Fee Simple
Price history
| Date | Event | Price |
|---|---|---|
| 11/27/2024 | Sold | $789,000$252/sqft |
Source:  Bright MLS #VASP2027928 Report a problem Bright MLS #VASP2027928 Report a problem | ||
| 11/9/2024 | Contingent | $789,000$252/sqft |
Source: Bright MLS #VASP2027928 Report a problem | ||
| 9/26/2024 | Listed for sale | $789,000+81.4%$252/sqft |
Source: Bright MLS #VASP2027928 Report a problem | ||
| 6/19/2012 | Sold | $435,000-5.4%$139/sqft |
Source: Public Record Report a problem | ||
| 4/10/2012 | Price change | $459,900-8%$147/sqft |
Source: Superior Realty, LLC #SP7650905 Report a problem | ||
| 11/6/2011 | Price change | $499,900-5.7%$160/sqft |
Source: Superior Realty, LLC #SP7650905 Report a problem | ||
| 7/17/2011 | Listed for sale | $529,900$170/sqft |
Source: Superior Realty, LLC #SP7650905 Report a problem | ||
Public tax history
| Year | Property taxes | Tax assessment |
|---|---|---|
| 2025 | $4,023 | $547,800 |
| 2024 | $4,023 +11.7% | $547,800 +17.4% |
| 2023 | $3,602 +4.6% | $466,800 |
| 2022 | $3,444 +1.7% | $466,800 +11.6% |
| 2021 | $3,387 | $418,400 |
| 2020 | $3,387 -2.8% | $418,400 +1.7% |
| 2019 | $3,485 +1.7% | $411,300 |
| 2018 | $3,426 -1.2% | $411,300 +0.8% |
| 2017 | $3,467 | $407,900 |
| 2016 | -- | $407,900 +6.2% |
| 2015 | -- | $384,200 |
| 2014 | -- | $384,200 -13.2% |
| 2013 | -- | $442,700 -1.2% |
| 2012 | -- | $447,900 -6.5% |
| 2011 | -- | $478,800 |
| 2010 | -- | $478,800 -26.3% |
| 2009 | -- | $650,000 +1.7% |
| 2007 | $3,962 | $639,100 |
| 2006 | $3,962 -7.2% | $639,100 +33.3% |
| 2005 | $4,268 +3.5% | $479,500 |
| 2004 | $4,124 +21.4% | $479,500 +42.6% |
| 2003 | $3,396 | $336,200 |
| 2002 | $3,396 +1% | $336,200 +7% |
| 2001 | $3,363 | $314,300 |
Find assessor info on the county website
Neighborhood: 22551
Nearby homes
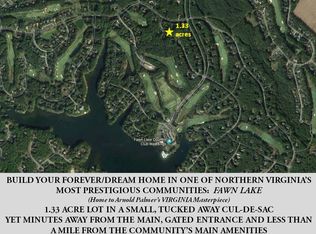
- $717,2001.33 acres11501 Culpeper Ct, Spotsylvania, VA 22551Off Market
- $880,6003 bd4 ba3.5k sqft11500 Fawn Lake Pkwy, Spotsylvania, VA 22551Off Market
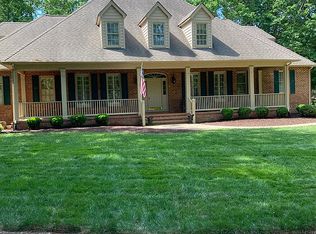
- $858,9004 bd4 ba3.9k sqft11505 Culpeper Ct, Spotsylvania, VA 22551Off Market
- $846,9004 bd3 ba3.2k sqft11613 Stonewall Jackson Dr, Spotsylvania, VA 22551Off Market
- $155,000-- bd-- ba-- sqft11503 Fawn Lake Pkwy, Spotsylvania, VA 22551Off Market
- $1,039,0004 bd6 ba5.5k sqft11612 Longstreet Dr, Spotsylvania, VA 22551For Sale
- $918,5005 bd4 ba1 sqft11501 Fawn Lake Pkwy, Spotsylvania, VA 22551Off Market
- $971,6007 bd5 ba5.3k sqft11612 Stonewall Jackson Dr, Spotsylvania, VA 22551Off Market
Nearby schools
GreatSchools rating
- 8/10Brock Road Elementary SchoolGrades: PK-5Distance: 1.9 mi
- 7/10Ni River Middle SchoolGrades: 6-8Distance: 4.7 mi
- 6/10Riverbend High SchoolGrades: 9-12Distance: 7.7 mi
Schools provided by the listing agent
- Elementary: Brock Road
- Middle: Ni River
- High: Riverbend
- District: Spotsylvania County Public Schools
Source: Bright MLS. This data may not be complete. We recommend contacting the local school district to confirm school assignments for this home.


Get pre-qualified for a loan
At Zillow Home Loans, we can pre-qualify you in as little as 5 minutes with no impact to your credit score.An equal housing lender. NMLS #10287.
- Virginia
- Spotsylvania County
- Spotsylvania
- 22551
- 11502 Fawn Lake Pkwy
