Skip main navigation
Off market
  • $1,026,300

    11502 General Wadsworth Dr, Spotsylvania, VA 22551

    4beds
    3,870sqft
    Detached
    Built in 2000
    1 Acres Lot
    $1,026,300 Zestimate®
    $265/sqft
    $3,974 Estimated rent

    Home value

    $1,026,300

    $954,000 - $1.11M

    $3,974/mo

    Zestimate® history
    Loading
    Loading...

    Owner options

    List your home for rent

    $3,974/mo

    Rent Zestimate®

    Find your next renter with Zillow Rental Manager. Plus, with online applications, you can quickly screen prospective tenants – for free.

    Learn more

    $3,974/mo

    Rent Zestimate®

    Refinance and save

    $6,297/mo

    Est. payment

    Refinancing to a lower rate could help reduce your monthly payments and save thousands over the life of the loan.

    See today's rates

    $6,297/mo

    Est. payment

    Explore your selling options

    Work with a Zillow partner agent

    Leverage their expertise and Zillow's premium Showcase listings to get your home seen by more buyers.

    Get started

    List with your own agent

    Get your home in front of millions of buyers by listing it on Zillow.

    Learn how to do it

    Sell it yourself

    Take full control of how buyers see your home on Zillow by listing For Sale by Owner (FSBO).

    List your home

    What's special

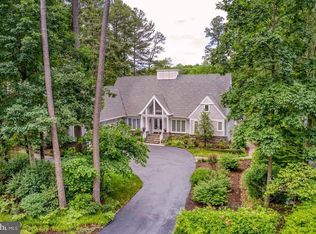
    Welcome to Fawn Lake, Spotsylvania County's premier gated community. This stately brick Tudor home features a dramatic brick entry with wrought iron railings and room for your topiaries and seasonal decor.Enter the main foyer with gleaming marble floors and a soaring two story ceiling. Flanking the foyer are two formal rooms - the living and dining rooms -- which are spacious and inviting. A bridge over the center hallway offers a lovely view of the sunny Family Room in the rear of the home. The spacious main floor Master Bedroom features tall ceilings, a sunny bay window, and access to the brick rear patio. A luxurious Master Bathroom with soaking tub, separate shower, and a large walk-in closet with custom storage complete this private corner of the home. Your private hide-away is tucked off to the side of the home and is accessible with no stairs. Guests will be amazed at the large Family Room offering two story ceilings, a gorgeous marble hearth, custom dentil molding & woodwork on the mantle, and built-ins for displaying your books and treasures. The gas log fireplace provides warmth in cooler months and the sunny windows offer light throughout the year. French doors open onto the brick patio, stairs, and stamped concrete seating area which back to a private view of the golf course. A child's play area was added to the rear lawn for visiting grandchildren. The heart of this home is the gourmet kitchen featuring brand new stainless steel refrigerator, wall oven, dishwasher, and built-in microwave. An electric cooktop can be converted to gas, which is already in place, but the convenience of the electric system was the seller's preference. Prepare your meals with the benefit of under cabinet lighting and ample workspace. Complimentary custom cabinetry and granite countertops offer plenty of storage and counter-top seating for casual meals. The large breakfast area is enhanced by tall windows and a view of the backyard and patio. Off the kitchen is a Butler's Pantry entering into the Dining Room as well as a home office (or hobby room), a 2nd half bath for guests, the laundry room, and entry into the large garage. An enclosed sunroom with a dedicated heat and air unit is the place to be for relaxing with your morning coffee, or any time of day. It has a marvelous view of the golf course peeking through the trees.Upstairs features 3 spacious bedrooms with one ensuite bath, and a Jack and Jill bathroom, as well. Spacious walk-in closets are placed in each room along with a large temperature controlled storage area. It's so much nicer than having to go down to a basement, or into the attic, to store your out-of-season belongings. Situated on a lovely cul de sac and across the street from the lake, this home is ready for you to make it your own. No detail has been overlooked by these meticulous sellers. Fresh paint, new carpet, and attention to the details to make it your favorite home in this prestigious neighborhood. A whole house back-up generator offers peace of mind all year round and the sellers also invested in 3 hot water heaters so no one runs out! These may be turned off when guests are not in need of the extra hot water to keep costs down.Exterior amenities include a Hunter Pro-C irrigation system for your lawn and flower beds, as well as exterior lighting to enhance the beauty of the home in the evening. The Gutter Helmet system provides added convenience. A sweeping driveway offers a parking apron for turn-arounds and additional guest parking and the garage has an additional storage room plus built-in cabinetry for tools, golf clubs, and all your lake accessories.Fawn Lake beckons you to indulge in water recreation as a regular part of your lifestyle. Because when you live here, the lake is yours to enjoy each and every day. Explore the private 18-hole Arnold Palmer golf course appropriately hailed as "Virginia's Masterpiece". Your home awaits and is ready for immediate occupancy. Welcome home!

    This property is not currently displayed as for sale or rent on Zillow. This may be different from what's on other websites or public sources.

    Facts & features

    Interior

    Bedrooms & bathrooms
    • Bedrooms: 4
    • Bathrooms: 5
    • Full bathrooms: 3
    • 1/2 bathrooms: 2
    Heating
    • Forced air, Heat pump, Other
    Cooling
    • Central
    Appliances
    • Included: Dishwasher, Dryer, Garbage disposal, Microwave, Range / Oven, Refrigerator, Washer
    Features
    • Pantry, Cedar Closet(s), Central Vacuum, Recessed Lighting, Walk-In Closet(s), Built-Ins, Crown Molding, Bar, Butlers Pantry, Attic, Wet/Dry Bar, Entry Level Bedroom, Formal/Separate Dining Room, Master Bath(s), Breakfast Area, Upgraded Countertops, Kitchen - Table Space, Kitchen - Gourmet, Family Room Off Kitchen, Chair Railings, Stall Shower
    • Flooring: Carpet, Hardwood
    • Has fireplace: Yes
    Interior area
    • Total interior livable area: 3,870 sqft
    • Finished area below ground: 0

    Property

    Parking
    • Parking features: Garage - Attached
    Features
    • Exterior features: Brick
    • Pool features: In Ground
    Lot
    • Size: 1 Acres
    Details
    • Parcel number: 18C17354
    • Special conditions: Standard

    Construction

    Type & style
    • Home type: SingleFamily
    • Architectural style: Conventional
    • Property subtype: Detached
    Materials
    • Roof: Composition
    Condition
    • Year built: 2000

    Community & HOA

    HOA
    • Has HOA: Yes
    • HOA fee: $238 monthly
    Location
    • Region: Spotsylvania

    Financial & listing details

    • Price per square foot: $265/sqft
    • Tax assessed value: $804,900
    • Annual tax amount: $5,910

    Price history

    DateEventPrice
    2/26/2020Sold$674,700$174/sqft
    Source: Public Record Report a problem
    11/30/2019Listed for sale$674,700$174/sqft
    Source: Century 21 Redwood Realty #VASP217706 Report a problem

    Public tax history

    YearProperty taxesTax assessment
    2025$5,910 $804,900
    2024$5,910 +12%$804,900 +17.7%
    2023$5,278 +4.6%$684,000
    2022$5,046 +1.7%$684,000 +11.6%
    2021$4,961 +0.1%$612,900 +0.1%
    2020$4,955 -3.5%$612,200 +1.1%
    2019$5,134 +1.7%$605,800
    2018$5,046 -0.7%$605,800 +1.3%
    2017$5,084 $598,100
    2016-- $598,100 +5.7%
    2015-- $565,800
    2014-- $565,800 +1%
    2013-- $560,400
    2012-- $560,400 +7.6%
    2011-- $520,800
    2010-- $520,800 -40.1%
    2009-- $869,100 +20.2%
    2007$4,484 $723,300
    2006$4,484 -11.1%$723,300 +27.7%
    2005$5,042 +3.5%$566,500
    2004$4,872 +7.7%$566,500 +26.5%
    2003$4,525 $448,000
    2002$4,525 -4.9%$448,000 +0.7%
    2001$4,758 $444,700
    Find assessor info on the county website

    Neighborhood: 22551

    Nearby schools

    GreatSchools rating
    Schools provided by the listing agent
    • Elementary: BROCK ROAD
    • Middle: NI RIVER
    • High: RIVERBEND
    • District: SPOTSYLVANIA COUNTY PUBLIC SCHOOLS

    Source: The MLS. This data may not be complete. We recommend contacting the local school district to confirm school assignments for this home.

    Get a cash offer in 3 minutes
    Find out how much your home could sell for in as little as 3 minutes with a no-obligation cash offer.
    Estimated market value
    $1,026,300
    Get a cash offer in 3 minutes
    Find out how much your home could sell for in as little as 3 minutes with a no-obligation cash offer.
    Estimated market value
    $1,026,300