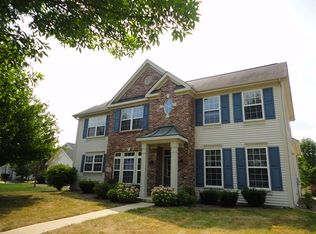
Welcome to this beautifully maintained two-story home in the desirable Sandstone Ridge community of Fishers. Thoughtfully designed with comfort, privacy, and convenience in mind, this home combines timeless style with thoughtful updates and a highly functional layout. Offering 4 bedrooms and 2.5 baths across 2,075 square feet, the home features a bright and open main level with a spacious great room anchored by a wood-burning fireplace, a formal dining area, and a well-equipped kitchen with stainless steel appliances, updated microwave and dishwasher (2025), and generous cabinet space. The primary suite includes a vaulted ceiling, walk-in closet, and an updated en suite bath with a new shower enclosure (2025), double sinks, and a garden tub with separate shower. Recent upgrades include new carpet (2025), new upstairs sink faucets (2025), new AC and furnace (2024), new garage door (2024), and a newer roof (2018). The rear-loading garage and long driveway provide privacy and ample parking, while the outdoor spaces make entertaining easy with a covered front porch and a large backyard patio featuring a pergola and pavestone surround bordered by mature trees. Residents enjoy neighborhood walking paths and nearby access to Brookschool Park and playground. The home's central location offers exceptional proximity to everyday conveniences - within two miles of Hamilton Southeastern Schools (K-12), and just minutes from shopping, dining, and recreation including Hamilton Town Center, Geist Park, Gray Eagle and Ironwood golf courses, IKEA, and the Fishers restaurant district.
Sold
$380,000
11502 Hearthstone Dr, Fishers, IN 46037
4beds
2,075sqft
Residential, Single Family Residence
Built in 2000
8,712 Square Feet Lot
$389,700 Zestimate®
$183/sqft
$2,460 Estimated rent
Home value
$389,700
$370,000 - $409,000
$2,460/mo
Zestimate® history
Owner options
List your home for rent
$2,460/mo
Rent Zestimate®
Find your next renter with Zillow Rental Manager. Plus, with online applications, you can quickly screen prospective tenants – for free.
$2,460/mo
Rent Zestimate®
Refinance and save
$2,666/mo
Est. payment
Refinancing to a lower rate could help reduce your monthly payments and save thousands over the life of the loan.
$2,666/mo
Est. payment
Explore your selling options
Work with a Zillow partner agent
Leverage their expertise and Zillow's premium Showcase listings to get your home seen by more buyers.
Get startedList with your own agent
Get your home in front of millions of buyers by listing it on Zillow.
Learn how to do itSell it yourself
Take full control of how buyers see your home on Zillow by listing For Sale by Owner (FSBO).
List your homeWhat's special
Wood-burning fireplaceFormal dining areaCovered front porchSpacious great roomVaulted ceilingUpdated en suite bathMature trees
Zillow last checked:
Listing updated:
Listed by:
James Embry 317-903-0262,
Keller Williams Indpls Metro N,
Kyle Bush,
Keller Williams Indpls Metro N
Bought with:
Sherry Soforic
F.C. Tucker Company
Source: MIBOR as distributed by MLS GRID,MLS#: 22071736
Facts & features
Interior
Bedrooms & bathrooms
- Bedrooms: 4
- Bathrooms: 3
- Full bathrooms: 2
- 1/2 bathrooms: 1
- Main level bathrooms: 1
Primary bedroom
- Level: Upper
- Area: 168 Square Feet
- Dimensions: 14x12
Bedroom 2
- Level: Upper
- Area: 120 Square Feet
- Dimensions: 12x10
Bedroom 3
- Level: Upper
- Area: 120 Square Feet
- Dimensions: 12x10
Bedroom 4
- Level: Upper
- Area: 240 Square Feet
- Dimensions: 12x20
Dining room
- Level: Main
- Area: 56 Square Feet
- Dimensions: 08x07
Family room
- Level: Main
- Area: 210 Square Feet
- Dimensions: 14x15
Kitchen
- Level: Main
- Area: 140 Square Feet
- Dimensions: 10x14
Laundry
- Level: Main
- Area: 84 Square Feet
- Dimensions: 07x12
Living room
- Level: Main
- Area: 110 Square Feet
- Dimensions: 10x11
Heating
- Heat Pump, Electric
Cooling
- Central Air
Appliances
- Included: Dishwasher, Electric Water Heater, Disposal, MicroHood, Microwave, Electric Oven, Refrigerator
- Laundry: Main Level
Features
- Attic Access, Entrance Foyer, Ceiling Fan(s), High Speed Internet, Walk-In Closet(s)
- Has basement: No
- Attic: Access Only
- Number of fireplaces: 1
- Fireplace features: Great Room, Wood Burning
Interior area
- Total structure area: 2,075
- Total interior livable area: 2,075 sqft
Property
Parking
- Total spaces: 2
- Parking features: Attached
- Attached garage spaces: 2
- Details: Garage Parking Other(Keyless Entry)
Features
- Levels: Two
- Stories: 2
- Patio & porch: Patio, Covered
- Has view: Yes
- View description: Neighborhood
Lot
- Size: 8,712 Square Feet
- Features: Sidewalks, Storm Sewer, Mature Trees
Details
- Parcel number: 291502012037000020
- Special conditions: Sales Disclosure Supplements
- Horse amenities: None
Construction
Type & style
- Home type: SingleFamily
- Architectural style: Traditional
- Property subtype: Residential, Single Family Residence
Materials
- Vinyl With Brick
- Foundation: Slab
Condition
- Updated/Remodeled
- New construction: No
- Year built: 2000
Utilities & green energy
- Water: Public
Community & HOA
Community
- Subdivision: Sandstone Ridge
HOA
- Has HOA: Yes
- Services included: Association Home Owners
- HOA fee: $315 annually
- HOA phone: 317-444-3100
Location
- Region: Fishers
Financial & listing details
- Price per square foot: $183/sqft
- Tax assessed value: $307,700
- Annual tax amount: $3,052
- Date on market: 11/6/2025
- Cumulative days on market: 68 days
Price history
| Date | Event | Price |
|---|---|---|
| 2/13/2026 | Sold | $380,000-2.6%$183/sqft |
Source:  MIBOR as distributed by MLS GRID #22071736 Report a problem MIBOR as distributed by MLS GRID #22071736 Report a problem | ||
| 1/14/2026 | Pending sale | $390,000$188/sqft |
Source: MIBOR as distributed by MLS GRID #22071736 Report a problem | ||
| 1/6/2026 | Price change | $390,000-1.3%$188/sqft |
Source: MIBOR as distributed by MLS GRID #22071736 Report a problem | ||
| 12/3/2025 | Price change | $395,000-1.3%$190/sqft |
Source: MIBOR as distributed by MLS GRID #22071736 Report a problem | ||
| 11/14/2025 | Price change | $400,000-4.8%$193/sqft |
Source: MIBOR as distributed by MLS GRID #22071736 Report a problem | ||
| 11/6/2025 | Listed for sale | $420,000+140%$202/sqft |
Source: MIBOR as distributed by MLS GRID #22071736 Report a problem | ||
| 9/5/2023 | Listing removed | -- |
Source: Zillow Rentals Report a problem | ||
| 8/22/2023 | Listed for rent | $1,995$1/sqft |
Source: Zillow Rentals Report a problem | ||
| 5/1/2007 | Sold | $175,000$84/sqft |
Source: MIBOR as distributed by MLS GRID #2715376 Report a problem | ||
Public tax history
| Year | Property taxes | Tax assessment |
|---|---|---|
| 2025 | $6,328 +107.3% | $307,700 +5.3% |
| 2024 | $3,053 +8.9% | $292,200 +3.3% |
| 2023 | $2,803 +15.7% | $282,800 +16% |
| 2022 | $2,423 +2.2% | $243,800 +14.4% |
| 2021 | $2,371 +7.8% | $213,200 +2.2% |
| 2020 | $2,200 +0.5% | $208,700 +6.2% |
| 2019 | $2,190 +10% | $196,500 +0.4% |
| 2018 | $1,990 +3.1% | $195,800 +6.4% |
| 2017 | $1,931 +13.9% | $184,000 +1.8% |
| 2016 | $1,695 +5.9% | $180,800 +9.6% |
| 2014 | $1,601 +2.1% | $165,000 +2.5% |
| 2013 | $1,567 -5.5% | $161,000 -2.8% |
| 2012 | $1,659 +4.4% | $165,600 -1.1% |
| 2011 | $1,589 +4.7% | $167,500 |
| 2010 | $1,517 +3.6% | $167,500 |
| 2009 | $1,465 -6.9% | $167,500 |
| 2007 | $1,574 -9.8% | $167,500 +5.8% |
| 2006 | $1,745 | $158,300 +4% |
| 2005 | -- | $152,200 |
Find assessor info on the county website
Neighborhood: 46037
Nearby homes
- $393,5004 bd3 ba1.9k sqft11488 Hearthstone Dr, Fishers, IN 46037Off Market
- $406,000-- bd2 ba1.8k sqft12851 Hearthstone Dr, Fishers, IN 46037Off Market
- $433,600-- bd2 ba2.5k sqft12851 Hearthstone Dr, Fishers, IN 46038Off Market
- $406,0004 bd2 ba2.4k sqft12781 Hearthstone Dr, Fishers, IN 46037Off Market
- $441,0004 bd3 ba3.2k sqft11474 Hearthstone Dr, Fishers, IN 46037Off Market
- $371,6004 bd2 ba1.8k sqft11509 Little Rock Ct, Fishers, IN 46037Off Market
- $395,0003 bd3 ba2.6k sqft11501 Hearthstone Dr, Fishers, IN 46038Sold
- $424,6004 bd3 ba2.6k sqft11489 Little Rock Ct, Fishers, IN 46037Off Market
Nearby schools
GreatSchools rating
- 9/10Fall Creek Elementary SchoolGrades: PK-4Distance: 1.1 mi
- 7/10Fall Creek Junior HighGrades: 7-8Distance: 0.9 mi
- 10/10Hamilton Southeastern High SchoolGrades: 9-12Distance: 1.5 mi
Schools provided by the listing agent
- Elementary: Fall Creek Elementary School
- Middle: Fall Creek Junior High
- High: Hamilton Southeastern HS
Source: MIBOR as distributed by MLS GRID. This data may not be complete. We recommend contacting the local school district to confirm school assignments for this home.
Get a cash offer in 3 minutes
Find out how much your home could sell for in as little as 3 minutes with a no-obligation cash offer.
Estimated market value
$389,700
Get a cash offer in 3 minutes
Find out how much your home could sell for in as little as 3 minutes with a no-obligation cash offer.
Estimated market value
$389,700
- Indiana
- Hamilton County
- Fishers
- 46037
- 11502 Hearthstone Dr
Nearby cities
Nearby zip codes
Other Fishers Topics
