Welcome to Laurel Mountain Ranch, where your dream home awaits! This recently listed property offers a comfortable and spacious living experience with its 4 bedrooms and 2.5 bathrooms. The master bedroom is conveniently located downstairs, providing privacy and convenience. As you enter the home, you'll be greeted by an impressive 20-foot ceiling that adds an air of grandeur. The loft upstairs is an ideal space for children, offering them their own designated area. The home is situated on a corner lot, ensuring added privacy and no back neighbors. Additionally, you'll only have one neighbor to the right, creating a sense of openness. One of the standout features of this property is the presence of solar panels, which not only contribute to a greener lifestyle but also help reduce electricity costs. The home is attractively priced below market value due to the need for some TLC on the carpet. This allows you the opportunity to put your personal touch on the home while benefiting from a competitive price. The open concept design of the house seamlessly connects the living, dining, and kitchen areas, making it perfect for entertaining guests or spending quality time with family. Speaking of the kitchen, it is a chef's delight with its generous size, offering ample space for meal preparation and storage. Additional features include a water softener, an office space for those who work from home, an extended back deck for outdoor relaxation, and a spacious backyard for various outdoor activities. For your convenience, the home is located just minutes away from Lackland Air Force Base and Sea World. You'll also find a plethora of shopping and dining options in the vicinity. With easy access to Loop 1604 and Highway 90, commuting to different parts of the city becomes a breeze. The neighborhood itself offers a community pool, perfect for beating the Texas heat waves during the summer months. Moreover, the home is within walking distance of covered NISD schools, ensuring a short and convenient commute for your children. Don't miss out on this fantastic opportunity to own a home in Laurel Mountain Ranch. With its desirable features, convenient location, and potential for customization, it's sure to attract considerable interest.
Sold
Price Unknown
11502 Lavender Hill, San Antonio, TX 78245
4beds
2,521sqft
Single Family Residence
Built in 2015
7,143 Square Feet Lot
$295,500 Zestimate®
$--/sqft
$2,135 Estimated rent
Home value
$295,500
$281,000 - $310,000
$2,135/mo
Zestimate® history
Owner options
List your home for rent
$2,135/mo
Rent Zestimate®
Find your next renter with Zillow Rental Manager. Plus, with online applications, you can quickly screen prospective tenants – for free.
$2,135/mo
Rent Zestimate®
Refinance and save
$400/mo
Est. payment
Refinancing to a lower rate could help reduce your monthly payments and save thousands over the life of the loan.
$400/mo
Est. payment
Explore your selling options
Work with a Zillow partner agent
Leverage their expertise and Zillow's premium Showcase listings to get your home seen by more buyers.
Get startedList with your own agent
Get your home in front of millions of buyers by listing it on Zillow.
Learn how to do itSell it yourself
Take full control of how buyers see your home on Zillow by listing For Sale by Owner (FSBO).
List your homeWhat's special
Spacious living experienceSpacious backyardCommunity poolOffice spaceExtended back deckMaster bedroomSolar panels
Zillow last checked:
Listing updated:
Listed by:
Socorro Gonzalez TREC #605128 (210) 269-8376,
eXp Realty
Source: LERA MLS,MLS#: 1696325
Facts & features
Interior
Bedrooms & bathrooms
- Bedrooms: 4
- Bathrooms: 3
- Full bathrooms: 2
- 1/2 bathrooms: 1
Primary bedroom
- Area: 208
- Dimensions: 16 x 13
Bedroom 2
- Area: 110
- Dimensions: 11 x 10
Bedroom 3
- Area: 140
- Dimensions: 14 x 10
Bedroom 4
- Area: 2354
- Dimensions: 214 x 11
Primary bathroom
- Features: Tub/Shower Separate, Double Vanity, Soaking Tub
- Area: 72
- Dimensions: 9 x 8
Dining room
- Area: 150
- Dimensions: 15 x 10
Kitchen
- Area: 165
- Dimensions: 15 x 11
Living room
- Area: 378
- Dimensions: 21 x 18
Office
- Area: 130
- Dimensions: 13 x 10
Heating
- Central, Electric
Cooling
- Ceiling Fan(s), Central Air
Appliances
- Included: Microwave, Range, Disposal, Dishwasher, Plumbed For Ice Maker
- Laundry: Lower Level, Laundry Room, Washer Hookup, Dryer Connection
Features
- One Living Area, Eat-in Kitchen, Breakfast Bar, Study/Library, Loft, Utility Room Inside, 1st Floor Lvl/No Steps, High Ceilings, Open Floorplan, High Speed Internet, Telephone, Walk-In Closet(s), Master Downstairs, Ceiling Fan(s), Programmable Thermostat
- Flooring: Carpet, Ceramic Tile
- Has basement: No
- Attic: Pull Down Storage
- Has fireplace: No
- Fireplace features: Not Applicable
Interior area
- Total structure area: 2,521
- Total interior livable area: 2,521 sqft
Property
Parking
- Total spaces: 2
- Parking features: Two Car Garage, Garage Door Opener
- Garage spaces: 2
Features
- Levels: Two
- Stories: 2
- Patio & porch: Deck
- Pool features: None, Community
Lot
- Size: 7,143 Square Feet
- Features: Corner Lot, Curbs, Sidewalks, Streetlights
Details
- Parcel number: 043351280060
Construction
Type & style
- Home type: SingleFamily
- Property subtype: Single Family Residence
Materials
- Brick, Fiber Cement, Radiant Barrier
- Foundation: Slab
- Roof: Composition
Condition
- Pre-Owned
- New construction: No
- Year built: 2015
Details
- Builder name: Castlerook
Utilities & green energy
- Water: Water System
- Utilities for property: Cable Available, City Garbage service
Green energy
- Green verification: HERS Index Score
Community & HOA
Community
- Features: Playground, BBQ/Grill
- Security: Smoke Detector(s)
- Subdivision: Laurel Mountain Ranch
HOA
- Has HOA: Yes
- HOA fee: $400 quarterly
- HOA name: LAUREL MOUNTAIN RANCH
Location
- Region: San Antonio
Financial & listing details
- Tax assessed value: $306,250
- Annual tax amount: $6,435
- Date on market: 9/11/2025
- Cumulative days on market: 37 days
- Listing terms: Conventional,FHA,VA Loan,Cash,USDA Loan
- Road surface type: Paved
Price history
| Date | Event | Price |
|---|---|---|
| 8/18/2023 | Sold | -- |
Source:  LERA MLS #1696325 Report a problem LERA MLS #1696325 Report a problem | ||
| 7/24/2023 | Pending sale | $310,000$123/sqft |
Source: LERA MLS #1696325 Report a problem | ||
| 7/20/2023 | Contingent | $310,000$123/sqft |
Source: LERA MLS #1696325 Report a problem | ||
| 7/20/2023 | Listed for sale | $310,000$123/sqft |
Source: LERA MLS #1696325 Report a problem | ||
| 7/12/2023 | Contingent | $310,000$123/sqft |
Source: LERA MLS #1696325 Report a problem | ||
| 7/10/2023 | Price change | $310,000-1.6%$123/sqft |
Source: LERA MLS #1696325 Report a problem | ||
| 6/16/2023 | Listed for sale | $315,000$125/sqft |
Source: LERA MLS #1696325 Report a problem | ||
Public tax history
| Year | Property taxes | Tax assessment |
|---|---|---|
| 2025 | $3,652 -15.5% | $306,250 -6.9% |
| 2024 | $4,324 +1.8% | $329,110 +9.8% |
| 2023 | $4,248 -12.4% | $299,753 +10% |
| 2022 | $4,848 +3.5% | $272,503 +10% |
| 2021 | $4,682 | $247,730 +5.7% |
| 2020 | $4,682 +3.6% | $234,340 +4.3% |
| 2019 | $4,518 | $224,720 +3.5% |
| 2018 | $4,518 +2.6% | $217,120 +1.9% |
| 2017 | $4,404 +6.3% | $213,130 +6.1% |
| 2016 | $4,144 | $200,960 +615.2% |
| 2015 | -- | $28,100 |
Find assessor info on the county website
Neighborhood: 78245
Nearby homes
- $296,8004 bd2 ba2.5k sqft11506 Lavender Hl, San Antonio, TX 78245Off Market
- $290,1004 bd3 ba2.5k sqft11510 Lavender Hl, San Antonio, TX 78245Off Market
- $260,7004 bd3 ba2k sqft2026 Laurel Ptwy, San Antonio, TX 78245Off Market
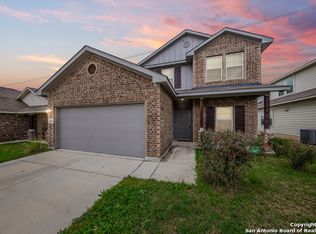
- $266,8004 bd2 ba2k sqft2030 Laurel Ptwy, San Antonio, TX 78245Off Market
- $261,2004 bd3 ba2k sqft11514 Lavender Hl, San Antonio, TX 78245Off Market
- $242,3003 bd2 ba1.6k sqft2022 Laurel Ptwy, San Antonio, TX 78245Off Market
- $291,6004 bd2 ba2.5k sqft11503 Lavender Hl, San Antonio, TX 78245Off Market
- $255,4003 bd2 ba1.8k sqft11507 Lavender Hl, San Antonio, TX 78245Off Market
Nearby schools
GreatSchools rating
- 5/10Behlau Elementary SchoolGrades: PK-5Distance: 0.3 mi
- 4/10Luna Middle SchoolGrades: 6-8Distance: 1.9 mi
- 6/10Brennan High SchoolGrades: 9-12Distance: 3.2 mi
Schools provided by the listing agent
- Elementary: Behlau Elementary
- Middle: Luna
- High: William Brennan
- District: Northside
Source: LERA MLS. This data may not be complete. We recommend contacting the local school district to confirm school assignments for this home.
Get a cash offer in 3 minutes
Find out how much your home could sell for in as little as 3 minutes with a no-obligation cash offer.
Estimated market value
$295,500
Get a cash offer in 3 minutes
Find out how much your home could sell for in as little as 3 minutes with a no-obligation cash offer.
Estimated market value
$295,500
- Texas
- Bexar County
- San Antonio
- 78245
- 11502 Lavender Hill
Nearby cities
Nearby neighborhoods
Nearby zip codes
Other San Antonio Topics
