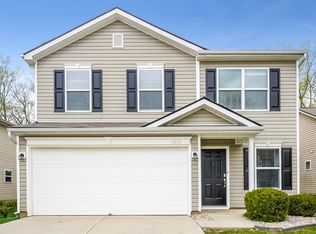
Come see this freshly painted home with a huge deck for entertaining with no one behind you. Plenty of extra space with a loft and flex room up front to make your own. The kitchen with upgraded cabinet finish is open to the living room anchored with a wood burning fireplace. Upstairs sink your toes into brand new carpet. Walking distance to the community playground. Down the street from Sunnyside shopping, dining & Fort Harrison Park.
Sold
$240,000
11502 Long Lake Dr, Indianapolis, IN 46235
3beds
1,956sqft
Residential, Single Family Residence
Built in 2010
7,405 Square Feet Lot
$283,800 Zestimate®
$123/sqft
$1,948 Estimated rent
Home value
$283,800
$267,000 - $301,000
$1,948/mo
Zestimate® history
Owner options
List your home for rent
$1,948/mo
Rent Zestimate®
Find your next renter with Zillow Rental Manager. Plus, with online applications, you can quickly screen prospective tenants – for free.
$1,948/mo
Rent Zestimate®
Refinance and save
$1,662/mo
Est. payment
Refinancing to a lower rate could help reduce your monthly payments and save thousands over the life of the loan.
$1,662/mo
Est. payment
Explore your selling options
Work with a Zillow partner agent
Leverage their expertise and Zillow's premium Showcase listings to get your home seen by more buyers.
Get startedList with your own agent
Get your home in front of millions of buyers by listing it on Zillow.
Learn how to do itSell it yourself
Take full control of how buyers see your home on Zillow by listing For Sale by Owner (FSBO).
List your homeWhat's special
Zillow last checked:
Listing updated:
Listed by:
Anthony Robinson 317-506-6925,
AMR Real Estate LLC,
Samra Efendic 317-654-2494
Bought with:
James Nave III
Austyn Avenue Real Estate
Source: MIBOR as distributed by MLS GRID,MLS#: 22001750
Facts & features
Interior
Bedrooms & bathrooms
- Bedrooms: 3
- Bathrooms: 3
- Full bathrooms: 2
- 1/2 bathrooms: 1
- Main level bathrooms: 1
Primary bedroom
- Features: Carpet
- Level: Upper
- Area: 224 Square Feet
- Dimensions: 16X14
Bedroom 2
- Features: Carpet
- Level: Upper
- Area: 120 Square Feet
- Dimensions: 12X10
Bedroom 3
- Features: Carpet
- Level: Upper
- Area: 120 Square Feet
- Dimensions: 12X10
Family room
- Features: Vinyl Plank
- Level: Main
- Area: 210 Square Feet
- Dimensions: 15X14
Kitchen
- Features: Vinyl Plank
- Level: Main
- Area: 169 Square Feet
- Dimensions: 13X13
Living room
- Features: Vinyl Plank
- Level: Main
- Area: 336 Square Feet
- Dimensions: 14X24
Loft
- Features: Carpet
- Level: Upper
- Area: 208 Square Feet
- Dimensions: 13X16
Heating
- Has Heating (Unspecified Type)
Cooling
- Has cooling: Yes
Appliances
- Included: Dishwasher, Microwave, Electric Oven
Features
- Smart Thermostat, Walk-In Closet(s)
- Has basement: No
- Number of fireplaces: 1
- Fireplace features: Family Room
Interior area
- Total structure area: 1,956
- Total interior livable area: 1,956 sqft
Property
Parking
- Total spaces: 2
- Parking features: Attached
- Attached garage spaces: 2
Features
- Levels: Two
- Stories: 2
Lot
- Size: 7,405 Square Feet
Details
- Parcel number: 490803102029068407
- Horse amenities: None
Construction
Type & style
- Home type: SingleFamily
- Architectural style: Traditional
- Property subtype: Residential, Single Family Residence
Materials
- Brick, Vinyl Siding, Wood
- Foundation: Slab
Condition
- New construction: No
- Year built: 2010
Utilities & green energy
- Water: Municipal/City
Community & HOA
Community
- Subdivision: Spring Run At Winding Ridge
HOA
- Has HOA: Yes
- HOA fee: $90 quarterly
Location
- Region: Indianapolis
Financial & listing details
- Price per square foot: $123/sqft
- Annual tax amount: $2,448
- Date on market: 9/16/2024
- Cumulative days on market: 46 days
Price history
| Date | Event | Price |
|---|---|---|
| 12/19/2024 | Sold | $240,000-4%$123/sqft |
Source:  MIBOR as distributed by MLS GRID #22001750 Report a problem MIBOR as distributed by MLS GRID #22001750 Report a problem | ||
| 11/25/2024 | Pending sale | $249,900$128/sqft |
Source: MIBOR as distributed by MLS GRID #22001750 Report a problem | ||
| 10/26/2024 | Listed for sale | $249,900$128/sqft |
Source: MIBOR as distributed by MLS GRID #22001750 Report a problem | ||
| 10/9/2024 | Pending sale | $249,900$128/sqft |
Source: MIBOR as distributed by MLS GRID #22001750 Report a problem | ||
| 9/16/2024 | Listed for sale | $249,900+98.9%$128/sqft |
Source: MIBOR as distributed by MLS GRID #22001750 Report a problem | ||
| 6/29/2010 | Sold | $125,610$64/sqft |
Source: MIBOR as distributed by MLS GRID #21022885 Report a problem | ||
Public tax history
Tax history is unavailable.
Neighborhood: 46235
Nearby homes
- $240,000-- bd-- ba1.9k sqft11502 Long Lake Dr, Indianapolis, IN 46235Sold
- $293,4004 bd3 ba1.9k sqft11508 Long Lake Dr, Indianapolis, IN 46235Off Market
- $282,5004 bd2 ba2.4k sqft11460 Long Lake Dr, Indianapolis, IN 46235Off Market
- $311,3004 bd3 ba2.4k sqft11460 Long Lake Dr, Indianapolis, IN 46235Off Market

- $229,100-- bd2 ba1.3k sqft11454 Long Lake Dr, Indianapolis, IN 46235Off Market
- $218,2003 bd2 ba1.4k sqft11514 Long Lake Dr, Indianapolis, IN 46235Off Market
- $241,700-- bd2 ba1.4k sqft11520 Long Lake Dr, Indianapolis, IN 46235Off Market
- $244,8003 bd2 ba2k sqft11448 Long Lake Dr, Indianapolis, IN 46235Off Market
Nearby schools
GreatSchools rating
- NAEarly Learning CenterGrades: PK-KDistance: 1.1 mi
- 3/10Belzer Middle SchoolGrades: 7-8Distance: 4 mi
- 3/10Lawrence Central High SchoolGrades: 9-12Distance: 4 mi
Get a cash offer in 3 minutes
Find out how much your home could sell for in as little as 3 minutes with a no-obligation cash offer.
Estimated market value
$283,800
Get a cash offer in 3 minutes
Find out how much your home could sell for in as little as 3 minutes with a no-obligation cash offer.
Estimated market value
$283,800
- Indiana
- Marion County
- Lawrence
- 46235
- 11502 Long Lake Dr
Nearby cities
Nearby zip codes
Other Lawrence Topics
