Skip main navigation
Sold for $1,072,000
  • $1,072,000

    11502 RANCHERS GAP DRIVE, ODESSA, FL 33556

    5beds
    3,548sqft
    Single Family Residence
    Built in 2020
    8,133 Square Feet Lot
    $1,066,000 Zestimate®
    $302/sqft
    $5,110 Estimated rent

    Home value

    $1,066,000

    $1.01M - $1.13M

    $5,110/mo

    Zestimate® history
    Loading
    Loading...

    Owner options

    List your home for rent

    $5,110/mo

    Rent Zestimate®

    Find your next renter with Zillow Rental Manager. Plus, with online applications, you can quickly screen prospective tenants – for free.

    Learn more

    $5,110/mo

    Rent Zestimate®

    Refinance and save

    $7,546/mo

    Est. payment

    Refinancing to a lower rate could help reduce your monthly payments and save thousands over the life of the loan.

    See today's rates

    $7,546/mo

    Est. payment

    Explore your selling options

    Work with a Zillow partner agent

    Leverage their expertise and Zillow's premium Showcase listings to get your home seen by more buyers.

    Get started

    List with your own agent

    Get your home in front of millions of buyers by listing it on Zillow.

    Learn how to do it

    Sell it yourself

    Take full control of how buyers see your home on Zillow by listing For Sale by Owner (FSBO).

    List your home

    What's special

    Tampa bayConservation lotMaster planned communityCustom outdoor kitchenOversized laundry roomCosmetic spaceModern french double doors
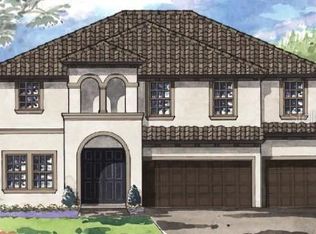
    Welcome home to unique luxury in Starkey Ranch, the #1 Master Planned Community in Tampa Bay. This spacious 3,548 sq ft 5 bedroom 4 bathroom Homes by WestBay Virginia Park home offers privacy, convenience, and a spa like pool retreat. Approaching the home you will be met with the meticulously maintained exterior and conservation lot. Walking through the front door you will find an abundance of natural light flowing through from the 6 panel slider door complete with gorgeous views of natural Florida beauty and an oversized custom pool area with a full panoramic screen, wrought iron narrow-picket fence, upgraded pet turf and privacy landscaping. A custom outdoor kitchen with built-in icemaker, beverage fridge, and sink is the perfect place to entertain poolside. To your right is an office with modern French double doors that may also serve as a quiet den or formal dining room. Proceed into the upgraded, bright kitchen and great room where you can look forward to hosting family and friends in a spacious, yet cozy open living space. The large gourmet kitchen features GE Profile appliances, a wine fridge, and refrigerator with a built in Keurig. Off the great room is a discreet, yet convenient full bathroom with window paneled door leading to the pool area. An additional bedroom is tucked away behind the stairs, perfect as a guest retreat or additional home office, including a large closet under the stairs. Upstairs, the luxurious primary retreat features a double door entry, walk-in closet off of the en-suite bathroom with a huge walk in shower and dual sink vanity with a cosmetic space in between. There are 3 additional upstairs bedrooms with 2 full bathrooms, a "Jack and Jill" between 2 bedrooms and another close to the 4th bedroom, which is situated next to the oversized laundry room. Finally, enjoy some game time or relaxation in the oversized loft complete with view of the conservation and back yard. The home also offers in-lawn irrigation, 2 AC units, a tankless water heater, and a water softener. The community of Starkey Ranch is eco friendly and nature focused, with miles of trails, 3 community pools, 4 parks with playgrounds, an outdoor sports complex, daycare, public library, and new Starkey Ranch K-8 Magnet school, plus fun activities for all ages sponsored through the neighborhood, you'll soon be elated that you chose Starkey Ranch as your new home!

    Zillow last checked:

    Listing updated:

    Listed by:

    Steven Koleno 804-656-5007,

    BEYCOME OF FLORIDA LLC 804-656-5007

    Bought with:

    Non-Member Agent

    STELLAR NON-MEMBER OFFICE

    Source: Stellar MLS,MLS#: O6173395MLS LogoOriginating MLS: Orlando Regional

    Facts & features

    Interior

    Bedrooms & bathrooms
    • Bedrooms: 5
    • Bathrooms: 4
    • Full bathrooms: 4
    Primary bedroom
    • Features: Walk-In Closet(s)
    • Level: Second
    • Dimensions: 18x14
    Primary bathroom
    • Level: Second
    • Dimensions: 14x14
    Kitchen
    • Level: First
    • Dimensions: 117x14
    Living room
    • Level: First
    • Dimensions: 2110x212
    Heating
    • Central, Natural Gas
    Cooling
    • Central Air, Zoned
    Appliances
    • Included: Bar Fridge, Oven, Cooktop, Dishwasher, Disposal, Gas Water Heater, Ice Maker, Kitchen Reverse Osmosis System, Microwave, Range, Range Hood, Refrigerator, Tankless Water Heater, Water Softener, Wine Refrigerator
    • Laundry: Other
    Features
    • Ceiling Fan(s), Dry Bar, Eating Space In Kitchen, High Ceilings, In Wall Pest System, Kitchen/Family Room Combo, Living Room/Dining Room Combo, Open Floorplan, Solid Surface Counters, Stone Counters, Thermostat, Walk-In Closet(s)
    • Flooring: Carpet, Ceramic Tile, Vinyl
    • Doors: Outdoor Kitchen, Sliding Doors
    • Windows: Shutters, Window Treatments, Hurricane Shutters
    • Has fireplace: No
    Interior area
    • Total structure area: 3,548
    • Total interior livable area: 3,548 sqft

    Property

    Parking
    • Total spaces: 3
    • Parking features: Driveway, Garage Door Opener
    • Attached garage spaces: 3
    • Has uncovered spaces: Yes
    Features
    • Levels: Two
    • Stories: 2
    • Exterior features: Lighting, Outdoor Kitchen, Sidewalk
    • Has private pool: Yes
    • Pool features: Heated, In Ground, Lighting, Salt Water, Screen Enclosure, Tile
    • Has view: Yes
    • View description: Pond
    • Has water view: Yes
    • Water view: Pond
    Lot
    • Size: 8,133 Square Feet
    Details
    • Parcel number: 1726200090001000060
    • Zoning: MPUD
    • Special conditions: None

    Construction

    Type & style
    • Home type: SingleFamily
    • Property subtype: Single Family Residence
    Materials
    • Block, Stucco, Wood Frame
    • Foundation: Slab
    • Roof: Tile
    Condition
    • New construction: No
    • Year built: 2020

    Utilities & green energy

    • Sewer: Public Sewer
    • Water: Public
    • Utilities for property: Cable Available, Electricity Available, Electricity Connected, Natural Gas Available, Natural Gas Connected, Sewer Connected, Sprinkler Recycled, Street Lights, Underground Utilities, Water Connected

    Community & HOA

    Community
    • Pet fee: $0 monthly
    • Subdivision: STARKEY RANCH PRCL B1
    HOA
    • Has HOA: Yes
    • HOA fee: $6 monthly
    • HOA name: Homeowners
    Location
    • Region: Odessa

    Financial & listing details

    • Price per square foot: $302/sqft
    • Tax assessed value: $858,826
    • Annual tax amount: $7,489
    • Date on market: 1/25/2024
    • Cumulative days on market: 57 days
    • Ownership: Condominium
    • Total actual rent: 0
    • Electric utility on property: Yes
    • Road surface type: Asphalt, Brick, Concrete

    Price history

    DateEventPrice
    6/6/2024Sold$1,072,000-4.5%$302/sqft
    Source: Stellar MLS #O6173395 Report a problem
    3/22/2024Pending sale$1,123,000$317/sqft
    Source: Stellar MLS #O6173395 Report a problem
    3/6/2024Price change$1,123,000-6.2%$317/sqft
    Source: Stellar MLS #O6173395 Report a problem
    2/7/2024Price change$1,197,500-3%$338/sqft
    Source: Stellar MLS #O6173395 Report a problem
    1/25/2024Listed for sale$1,235,000$348/sqft
    Source: Stellar MLS #O6173395 Report a problem

    Public tax history

    YearProperty taxesTax assessment
    2025$18,041 +41.7%$858,826 +56.1%
    2024$12,734 +3.6%$550,130
    2023$12,292 +7.4%$550,130 +3%
    2022$11,445 +11.9%$534,110 +18.4%
    2021$10,231 +146.6%$451,111 +770.3%
    2020$4,149 $51,833
    Find assessor info on the county website

    Neighborhood: 33556

    Nearby schools

    GreatSchools rating
    Get a cash offer in 3 minutes
    Find out how much your home could sell for in as little as 3 minutes with a no-obligation cash offer.
    Estimated market value
    $1,066,000
    Get a cash offer in 3 minutes
    Find out how much your home could sell for in as little as 3 minutes with a no-obligation cash offer.
    Estimated market value
    $1,066,000