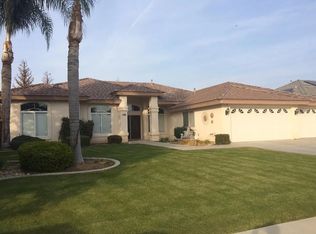
Welcome to 11502 Summit Point Ct in Northwest Bakersfield, a highly desirable corner lot home featuring a 3-car garage and high ceilings that create a bright, open feel throughout. This beautifully upgraded home offers a spacious layout with great natural flow, a living room with fireplace, and premium finishes throughout. The kitchen is equipped with granite countertops, stainless steel appliances, a large breakfast bar, and pantryperfect for entertaining. Step outside to a covered patio and sparkling swimming pool, ideal for relaxing or hosting. Plus, enjoy the benefits of an energy-efficient solar system.
Active
Price cut: $5K (6/11)
$625,000
11502 Summit Point Ct, Bakersfield, CA 93312
4beds
2,902sqft
Single Family Residence
Built in 2004
0.25 Acres Lot
$619,900 Zestimate®
$215/sqft
$-- HOA
What's special
- 24 days |
- 1,508 |
- 80 |
Likely to sell faster than
Zillow last checked:
Listing updated:
Listed by:
Alfredo Ortega DRE #01837349 661-246-8853 freddiesortega@yahoo.com,
Westchester Homes
Source: Bakersfield AOR,MLS#: 202606331
Loading...
Facts & features
Interior
Bedrooms & bathrooms
- Bedrooms: 4
- Bathrooms: 3
- Full bathrooms: 3
Heating
- Central
Cooling
- Central Air
Features
- Number of fireplaces: 1
Interior area
- Total structure area: 2,902
- Total interior livable area: 2,902 sqft
Property
Parking
- Total spaces: 3
- Parking features: 3 Car Garage
- Garage spaces: 3
Features
- Levels: One
- Stories: 1
- Has private pool: Yes
- Pool features: In Ground
Lot
- Size: 0.25 Acres
- Features: Corner Lot
Details
- Parcel number: 52811101
- Zoning: R1
- Zoning description: R1
- Special conditions: Standard
Construction
Type & style
- Home type: SingleFamily
- Property subtype: Single Family Residence
Condition
- Year built: 2004
Utilities & green energy
- Electric: PPA Solar
Community & HOA
Community
- Subdivision: 5625 Un 2
Location
- Region: Bakersfield
Financial & listing details
- Price per square foot: $215/sqft
- Tax assessed value: $458,049
- Annual tax amount: $6,829
- Date on market: 6/11/2026
- Cumulative days on market: 67 days
Estimated market value
$619,900
$589,000 - $651,000
$2,986/mo
Price history
| Date | Event | Price |
|---|---|---|
| 6/11/2026 | Price change | $625,000-0.8%$215/sqft |
Source: | ||
| 5/31/2026 | Price change | $629,999-0.8%$217/sqft |
Source: | ||
| 5/19/2026 | Price change | $635,000-1.6%$219/sqft |
Source: | ||
| 5/7/2026 | Price change | $645,000-0.8%$222/sqft |
Source: | ||
| 4/30/2026 | Listed for sale | $650,000$224/sqft |
Source: | ||
| 11/13/2025 | Listing removed | $650,000$224/sqft |
Source: | ||
| 10/31/2025 | Price change | $650,000-2.3%$224/sqft |
Source: | ||
| 8/13/2025 | Listed for sale | $665,000+90%$229/sqft |
Source: | ||
| 7/23/2013 | Sold | $350,000-29.7%$121/sqft |
Source: | ||
| 3/11/2005 | Sold | $498,000+666.2%$172/sqft |
Source: Public Record Report a problem | ||
| 5/21/2004 | Sold | $65,000$22/sqft |
Source: Public Record Report a problem | ||
Public tax history
| Year | Property taxes | Tax assessment |
|---|---|---|
| 2025 | $6,829 +1.2% | $458,049 +2% |
| 2024 | $6,749 +1.9% | $449,070 +2% |
| 2023 | $6,625 +1.2% | $440,266 +2% |
| 2022 | $6,545 | $431,635 +2% |
| 2021 | -- | $423,173 +1% |
| 2020 | $6,634 +1.7% | $418,836 |
| 2019 | $6,522 +2.3% | $418,836 +4% |
| 2018 | $6,378 -0.8% | $402,574 +2% |
| 2017 | $6,428 +10.6% | $394,682 +8.9% |
| 2016 | $5,811 +1.5% | $362,435 +1.5% |
| 2015 | $5,724 +2% | $356,992 +2% |
| 2014 | $5,613 | $350,000 +10.8% |
| 2013 | -- | $316,000 -4.5% |
| 2012 | $5,301 +1.1% | $331,000 |
| 2011 | $5,243 -1.7% | $331,000 -2.9% |
| 2010 | $5,333 +5.9% | $341,000 +8.2% |
| 2009 | $5,038 -7.8% | $315,190 -13.1% |
| 2008 | $5,467 -23% | $362,700 -30% |
| 2007 | $7,097 +3.4% | $518,119 +2% |
| 2006 | $6,862 +23.4% | $507,960 +33.6% |
| 2005 | $5,560 +334.9% | $380,300 +578.4% |
| 2004 | $1,278 | $56,056 +1882.2% |
| 2003 | -- | $2,828 |
Find assessor info on the county website
Monthly payment
Est. payment$--/mo
Payment breakdown
Explore the cost of this home by adjusting the details. Changes won't be saved.All calculations are estimates and provided by Zillow, Inc. for informational purposes only. Actual amounts may vary.
HOA fees may include property taxes on listings classified as Co-Ops. Contact the listing agent and/or owner for fee details.
Mortgage interest rates are dependent on a number of factors, including credit score, down payment, and repayment length. Interest rate data provided by Zillow Group Marketplace, Inc. as of 1/1/1970 from various mortgage lenders with which we have lead or other similar arrangements; the Estimated Payment is an average of those rates.
See how much you could borrow to make a competitive offer.
Climate risks
Neighborhood: Avalon
Nearby schools
GreatSchools rating
- 6/10Veterans Elementary SchoolGrades: K-6Distance: 0.4 mi
- 5/10Norris Middle SchoolGrades: 7-8Distance: 1.2 mi
- 9/10Frontier High SchoolGrades: 9-12Distance: 1 mi
Schools provided by the listing agent
- Elementary: Veterans
- Middle: Norris
- High: Frontier
Source: Bakersfield AOR. This data may not be complete. We recommend contacting the local school district to confirm school assignments for this home.
A local agent can set up tours, give advice and negotiate with sellers.
A local lender can help you make sure your offer is ready when you are.
Local buyer's agents are ready to help
- California
- Kern County
- Bakersfield
- 93312
- Avalon
- 11502 Summit Point Ct