Skip main navigation
Closed
  • $344,300

    11502 Turnstone Ln, Painesville, OH 44077

    2beds
    --sqft
    Condominium
    Built in 2007
    -- sqft lot
    $344,300 Zestimate®
    $--/sqft
    $2,615 Estimated rent

    Home value

    $344,300

    $310,000 - $382,000

    $2,615/mo

    Zestimate® history
    Loading
    Loading...

    Owner options

    List your home for rent

    $2,615/mo

    Rent Zestimate®

    Find your next renter with Zillow Rental Manager. Plus, with online applications, you can quickly screen prospective tenants – for free.

    Learn more

    $2,615/mo

    Rent Zestimate®

    Refinance and save

    $2,561/mo

    Est. payment

    Refinancing to a lower rate could help reduce your monthly payments and save thousands over the life of the loan.

    See today's rates

    $2,561/mo

    Est. payment

    Explore your selling options

    Work with a Zillow partner agent

    Leverage their expertise and Zillow's premium Showcase listings to get your home seen by more buyers.

    Get started

    List with your own agent

    Get your home in front of millions of buyers by listing it on Zillow.

    Learn how to do it

    Sell it yourself

    Take full control of how buyers see your home on Zillow by listing For Sale by Owner (FSBO).

    List your home

    What's special

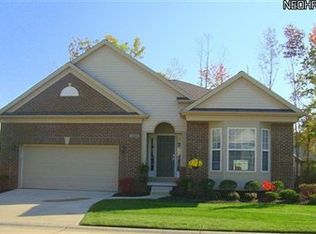
    Amazing Describes this one owner freestanding condo with exceptional golf course views overlooking the 3rd hole of the Weiskopf course! you'll love the welcoming front entrance with warm neutral wall tones, wonderful wainscoating throughout and gleaming hardwood floors! Step inside further to see the outside welcomed in by the spectacular wall of windows that soar from floor to ceiling. The dramatic vaulted ceilings throughout this well structured space capture the feel of an open space, surrounded by beautiful built-ins for all your treasures! The dining & great room will not disappoint when entertaining family and friends, especially with an over abundance of space in the very spacious kitchen and oversized island! a grand eating area overlooking the golf course will be admired by all, making you feel like you're on a continuous vacation. Step down into a tasteful patio area to relax and enjoy the view of the tranquil setting. The lovely master bedroom has a dramatic ledge to hold ex

    This property is off market, which means it's not currently listed for sale or rent on Zillow. This may be different from what's available on other websites or public sources.

    Zillow last checked:

    Listing updated:

    Listed by:

    Terri Brandetsas 440-669-1008,

    McDowell Homes Real Estate Services

    Bought with:

    Beth Felger, 2012001482

    Keller Williams Greater Cleveland Northeast

    Source: MLS Now,MLS#: 4159090MLS LogoOriginating MLS: Lake Geauga Area Association of REALTORS

    Facts & features

    Interior

    Bedrooms & bathrooms
    • Bedrooms: 2
    • Bathrooms: 2
    • Full bathrooms: 2
    • Main level bathrooms: 2
    • Main level bedrooms: 2
    Primary bedroom
    • Description: Flooring: Carpet
    • Level: First
    • Dimensions: 17.00 x 15.00
    Bedroom
    • Description: Flooring: Carpet
    • Level: First
    • Dimensions: 14.00 x 12.00
    Primary bathroom
    • Level: First
    • Dimensions: 15.00 x 10.00
    Dining room
    • Description: Flooring: Wood
    • Level: First
    • Dimensions: 16.00 x 11.00
    Eat in kitchen
    • Level: First
    • Dimensions: 13.00 x 15.00
    Great room
    • Description: Flooring: Wood
    • Features: Fireplace
    • Level: First
    • Dimensions: 21.00 x 19.00
    Kitchen
    • Level: First
    • Dimensions: 13.00 x 20.00
    Laundry
    • Level: First
    • Dimensions: 14.00 x 7.00
    Office
    • Description: Flooring: Carpet
    • Level: First
    • Dimensions: 14.00 x 12.00
    Heating
    • Forced Air, Gas
    Cooling
    • Central Air
    Features
    • Has basement: Yes
    • Number of fireplaces: 1

    Property

    Parking
    • Total spaces: 2
    • Parking features: Attached, Garage, Paved
    • Attached garage spaces: 2
    Features
    • Levels: One
    • Stories: 1
    • Has view: Yes
    • View description: Golf Course
    Details
    • Parcel number: 08A013T000360

    Construction

    Type & style
    • Home type: Condo
    • Architectural style: Ranch
    • Property subtype: Condominium
    Materials
    • Brick, Vinyl Siding
    • Roof: Asphalt,Fiberglass
    Condition
    • Year built: 2007
    Details
    • Warranty included: Yes

    Utilities & green energy

    • Sewer: Public Sewer
    • Water: Public

    Community & HOA

    Community
    • Subdivision: Eagles Club/Quail Hol Ph 24
    HOA
    • Has HOA: No
    • HOA fee: $230 monthly
    Location
    • Region: Painesville

    Financial & listing details

    • Annual tax amount: $6,603
    • Date on market: 9/12/2020
    • Cumulative days on market: 4 days

    Price history

    DateEventPrice
    1/28/2020Sold$310,000
    Source: MLS Now #4159090 Report a problem

    Public tax history

    Tax history is unavailable.

    Neighborhood: 44077

    Nearby schools

    GreatSchools rating
    Schools provided by the listing agent
    • District: Riverside LSD Lake- 4306

    Source: MLS Now. This data may not be complete. We recommend contacting the local school district to confirm school assignments for this home.

    Get a cash offer in 3 minutes
    Find out how much your home could sell for in as little as 3 minutes with a no-obligation cash offer.
    Estimated market value
    $344,300
    Get a cash offer in 3 minutes
    Find out how much your home could sell for in as little as 3 minutes with a no-obligation cash offer.
    Estimated market value
    $344,300