**Stunning Ranch-Style Home with Golf Course, Lake & Foothill Views** This beautifully maintained ranch-style home offers sweeping views of the golf course, peaceful lake, & rolling foothills—creating a truly serene & scenic backdrop. The elegant stone & stucco exterior is just the beginning of the high-quality finishes found throughout. Inside, you'll find extended hardwood floors, an open & airy layout, a gourmet kitchen featuring a large center island, granite countertops, stainless steel appliances, a walk-in pantry with lighted shelves, & a butler’s pantry. A 3-sided fireplace gracefully connects the kitchen, breakfast nook, & living room, adding warmth & ambiance throughout the main living space. The spacious formal dining room is perfect for hosting gatherings. Step out onto the covered composite deck to enjoy incredible views. The deck roof is prewired to the indoor cabinet for additional outdoor sound speakers & entertainment. A natural gas fired grill is ready for use, or head to the beautifully landscaped backyard with thoughtfully designed stone planters and garden beds—perfect for those who love outdoor living and gardening. The large primary suite is a peaceful retreat, complete with a luxurious 5-piece bath & an oversized walk-in closet, with custom build outs. Additional highlights include wrought iron railing, tall ceilings in the basement and main levels (with built-in surround sound on both levels), & a well-equipped laundry room with a sink and cabinetry. With a new Carrier high efficiency (83%) natural gas furnace furnace, High Efficiency (15 SEER) refrigerated air A/C and a adjustable steel structural floor with concrete foundation. This home is as functional as it is beautiful. Truly a rare gem that blends comfort, style, & a spectacular setting. HOA includes grounds maintenance of the common areas, snow removal on the streets and trash. Enjoy community camaraderie at monthly First Friday Happy Hours, & get to know the neighbors.
Sold for $949,900
$949,900
11502 W Cooper Avenue, Littleton, CO 80127
5beds
4,650sqft
Single Family Residence
Built in 2007
8,102 Square Feet Lot
$934,500 Zestimate®
$204/sqft
$5,158 Estimated rent
Home value
$934,500
$878,000 - $1.00M
$5,158/mo
Zestimate® history
Owner options
List your home for rent
$5,158/mo
Rent Zestimate®
Find your next renter with Zillow Rental Manager. Plus, with online applications, you can quickly screen prospective tenants – for free.
$5,158/mo
Rent Zestimate®
Refinance and save
$5,796/mo
Est. payment
Refinancing to a lower rate could help reduce your monthly payments and save thousands over the life of the loan.
$5,796/mo
Est. payment
Explore your selling options
Work with a Zillow partner agent
Leverage their expertise and Zillow's premium Showcase listings to get your home seen by more buyers.
Get startedList with your own agent
Get your home in front of millions of buyers by listing it on Zillow.
Learn how to do itSell it yourself
Take full control of how buyers see your home on Zillow by listing For Sale by Owner (FSBO).
List your homeWhat's special
Foothill viewsGarden bedsBeautifully landscaped backyardWell-equipped laundry roomCovered composite deckPrimary suiteFormal dining room
Zillow last checked:
Listing updated:
Listed by:
Sarah Gallegos 720-933-9331 Sarah@SarahGallegos.com,
Keller Williams Advantage Realty LLC,
Rodney Gallegos 303-875-5865,
Keller Williams Advantage Realty LLC
Bought with:
Bruce Channell, 100034671
Your Castle Real Estate Inc
Source: REcolorado as distributed by MLS GRID,MLS#: 4135562
Facts & features
Interior
Bedrooms & bathrooms
- Bedrooms: 5
- Bathrooms: 5
- Full bathrooms: 4
- 1/2 bathrooms: 1
- Main level bathrooms: 3
- Main level bedrooms: 3
Bedroom
- Level: Main
Bedroom
- Level: Main
Bedroom
- Level: Basement
Bedroom
- Level: Basement
Bathroom
- Level: Main
Bathroom
- Level: Main
Bathroom
- Level: Basement
Bathroom
- Level: Basement
Other
- Level: Main
Other
- Level: Main
Laundry
- Level: Main
Heating
- Forced Air
Cooling
- Central Air
Appliances
- Included: Cooktop, Dishwasher, Dryer, Microwave, Oven, Washer
Features
- Ceiling Fan(s), Eat-in Kitchen, Five Piece Bath, Granite Counters, Kitchen Island, Open Floorplan, Pantry, Primary Suite, Walk-In Closet(s)
- Flooring: Carpet, Tile, Wood
- Windows: Double Pane Windows
- Basement: Finished,Walk-Out Access
- Number of fireplaces: 1
- Fireplace features: Family Room, Gas, Kitchen
Interior area
- Total structure area: 4,650
- Total interior livable area: 4,650 sqft
- Finished area above ground: 2,550
- Finished area below ground: 1,680
Property
Parking
- Total spaces: 2
- Parking features: Garage - Attached
- Attached garage spaces: 2
Features
- Levels: One
- Stories: 1
- Patio & porch: Covered, Deck, Front Porch, Patio
- Exterior features: Garden
- Has view: Yes
- View description: Golf Course, Lake, Meadow, Mountain(s)
- Has water view: Yes
- Water view: Lake
Lot
- Size: 8,102 Square Feet
- Features: Sprinklers In Front, Sprinklers In Rear
Details
- Parcel number: 436368
- Zoning: P-D
- Special conditions: Standard
Construction
Type & style
- Home type: SingleFamily
- Property subtype: Single Family Residence
Materials
- Frame, Stucco
- Foundation: Structural
- Roof: Composition
Condition
- Year built: 2007
Utilities & green energy
- Sewer: Public Sewer
- Water: Public
Community & HOA
Community
- Subdivision: Eagle View
HOA
- Has HOA: Yes
- Services included: Trash
- HOA fee: $180 monthly
- HOA name: Eagle View HOA
- HOA phone: 303-933-6279
Location
- Region: Littleton
Financial & listing details
- Price per square foot: $204/sqft
- Tax assessed value: $1,060,576
- Annual tax amount: $5,014
- Date on market: 8/6/2025
- Listing terms: Cash,Conventional,FHA,VA Loan
- Exclusions: Kitchen Refrigerator, Bar Refrigerator, Tv's, Freezer In Basement
- Ownership: Individual
Price history
| Date | Event | Price |
|---|---|---|
| 10/22/2025 | Sold | $949,900$204/sqft |
Source:  REcolorado as distributed by MLS GRID #4135562 Report a problem REcolorado as distributed by MLS GRID #4135562 Report a problem | ||
| 8/29/2025 | Pending sale | $949,900$204/sqft |
Source: REcolorado as distributed by MLS GRID #4135562 Report a problem | ||
| 8/21/2025 | Price change | $949,900-5%$204/sqft |
Source: REcolorado as distributed by MLS GRID #4135562 Report a problem | ||
| 8/6/2025 | Listed for sale | $999,900+92.3%$215/sqft |
Source: REcolorado as distributed by MLS GRID #4135562 Report a problem | ||
| 3/8/2013 | Sold | $520,000-5.4%$112/sqft |
Source: Public Record Report a problem | ||
| 1/28/2013 | Listed for sale | $549,500-10.8%$118/sqft |
Source: RE/MAX Professionals #1156291 Report a problem | ||
| 10/2/2006 | Sold | $615,750$132/sqft |
Source: Public Record Report a problem | ||
Public tax history
| Year | Property taxes | Tax assessment |
|---|---|---|
| 2025 | $5,014 -40.5% | $66,286 +14.5% |
| 2024 | $8,428 +12.4% | $57,871 |
| 2023 | $7,497 -1.8% | $57,871 +13.8% |
| 2022 | $7,632 +7.2% | $50,844 -2.8% |
| 2021 | $7,117 | $52,307 +7.1% |
| 2020 | $7,117 +0.8% | $48,852 |
| 2019 | $7,057 +10.4% | $48,852 +13.1% |
| 2018 | $6,390 | $43,208 |
| 2017 | $6,390 +4.8% | $43,208 +1.8% |
| 2016 | $6,098 +100% | $42,426 |
| 2015 | $3,049 -48.3% | $42,426 +7% |
| 2014 | $5,896 +3.2% | $39,637 |
| 2013 | $5,714 +2.9% | $39,637 +2.5% |
| 2012 | $5,552 -9.4% | $38,662 |
| 2011 | $6,126 +0% | $38,662 -11.7% |
| 2010 | $6,123 +4.7% | $43,770 |
| 2009 | $5,849 +0.3% | $43,770 +4.9% |
| 2008 | $5,834 +102.9% | $41,720 |
| 2007 | $2,875 +7.1% | $41,720 +101.5% |
| 2006 | $2,684 +72% | $20,700 +84% |
| 2005 | $1,561 +217.7% | $11,250 |
| 2004 | $491 +2.6% | $11,250 +188.5% |
| 2003 | $479 +6.4% | $3,900 -21.5% |
| 2002 | $450 | $4,970 |
| 2001 | -- | -- |
Find assessor info on the county website
Neighborhood: 80127
Nearby homes
- $1,119,4004 bd4 ba4.8k sqft11492 W Cooper Ave, Littleton, CO 80127Off Market
- $975,2004 bd4 ba4.1k sqft11532 W Cooper Ave, Littleton, CO 80127Off Market

- $1,023,6004 bd4 ba5.3k sqft6748 S Robb St, Littleton, CO 80127Off Market
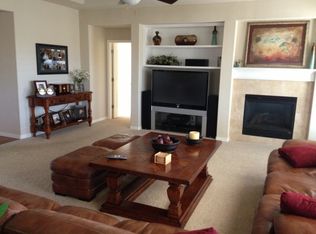
- $928,1002 bd3 ba2.1k sqft6755 S Routt Way, Littleton, CO 80127Off Market
- $1,141,5003 bd4 ba4.4k sqft11562 W Cooper Ave, Littleton, CO 80127Off Market
- $967,7004 bd4 ba2.3k sqft6742 S Robb St, Littleton, CO 80127Off Market
- $991,5001 bd2 ba2.6k sqft6738 S Robb St, Littleton, CO 80127Off Market
- $933,0003 bd4 ba4.6k sqft11422 W Cooper Ave, Littleton, CO 80127Sold
Nearby schools
GreatSchools rating
- 5/10Powderhorn Elementary SchoolGrades: PK-5Distance: 0.7 mi
- 5/10Summit Ridge Middle SchoolGrades: 6-8Distance: 0.7 mi
- 8/10Dakota Ridge Senior High SchoolGrades: 9-12Distance: 1.3 mi
Schools provided by the listing agent
- Elementary: Powderhorn
- Middle: Summit Ridge
- High: Dakota Ridge
- District: Jefferson County R-1
Source: REcolorado as distributed by MLS GRID. This data may not be complete. We recommend contacting the local school district to confirm school assignments for this home.
Get a cash offer in 3 minutes
Find out how much your home could sell for in as little as 3 minutes with a no-obligation cash offer.
Estimated market value
$934,500
Get a cash offer in 3 minutes
Find out how much your home could sell for in as little as 3 minutes with a no-obligation cash offer.
Estimated market value
$934,500
- Colorado
- Jefferson County
- Littleton
- 80127
- 11502 W Cooper Avenue
Nearby cities
Nearby neighborhoods
Nearby zip codes
Other Littleton Topics
