Skip main navigation
Off market
  • $426,000

    11502 WHISPER MOSS ST, San Antonio, TX 78230

    3beds
    2,099sqft
    Single Family Residence
    Built in 1971
    0.25 Acres Lot
    $426,000 Zestimate®
    $203/sqft
    $2,348 Estimated rent

    Home value

    $426,000

    $405,000 - $447,000

    $2,348/mo

    Zestimate® history
    Loading
    Loading...

    Owner options

    List your home for rent

    $2,348/mo

    Rent Zestimate®

    Find your next renter with Zillow Rental Manager. Plus, with online applications, you can quickly screen prospective tenants – for free.

    Learn more

    $2,348/mo

    Rent Zestimate®

    Refinance and save

    $2,951/mo

    Est. payment

    Refinancing to a lower rate could help reduce your monthly payments and save thousands over the life of the loan.

    See today's rates

    $2,951/mo

    Est. payment

    Explore your selling options

    Work with a Zillow partner agent

    Leverage their expertise and Zillow's premium Showcase listings to get your home seen by more buyers.

    Get started

    List with your own agent

    Get your home in front of millions of buyers by listing it on Zillow.

    Learn how to do it

    Sell it yourself

    Take full control of how buyers see your home on Zillow by listing For Sale by Owner (FSBO).

    List your home

    What's special

    Large bedroomsCozy patioHuge treesCharming vintage homeLarge kitchen

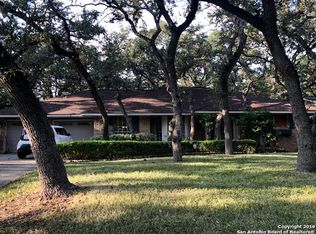
    Charming vintage home, very functional living areas with large bedrooms and closets. This was a custom-built home by Prestige with good bones. Enjoy entertaining with 2 living area, large kitchen and outdoor patio. Original floor plan was 4 BR, however owner wanted to increase bedrooms/closets. Property is located in well sought after Whispering Oaks, where huge trees line the streets, the mail main still delivers your mail and their is a great sense of peace and quiet. Cozy patio with huge trees to enjoy the peaceful evenings. Your clients will love this darling home. Roof has transferable warranty. Small crack in window in breakfast area owner doesn't want to fix. Ceiling fan in living area does not work and owner doesn't want to replace. One owner. Show & go. All measurements are approximate and request they be verified. Verify taxes and schools. House BOM due to buyer not qualifying.

    This property is not currently displayed as for sale or rent on Zillow. This may be different from what's on other websites or public sources.

    Zillow last checked:

    Listing updated:

    Listed by:

    Christopher Moore TREC #611884 (210) 621-5210,

    Magnolia Realty

    Source: LERA MLS,MLS#: 1693358MLS Logo

    Facts & features

    Interior

    Bedrooms & bathrooms
    • Bedrooms: 3
    • Bathrooms: 2
    • Full bathrooms: 2
    Primary bedroom
    • Features: Walk-In Closet(s), Full Bath
    • Area: 204
    • Dimensions: 17 x 12
    Bedroom 2
    • Area: 143
    • Dimensions: 13 x 11
    Bedroom 3
    • Area: 198
    • Dimensions: 11 x 18
    Primary bathroom
    • Features: Tub/Shower Combo, Single Vanity
    • Area: 77
    • Dimensions: 7 x 11
    Dining room
    • Area: 91
    • Dimensions: 13 x 7
    Family room
    • Area: 300
    • Dimensions: 20 x 15
    Kitchen
    • Area: 169
    • Dimensions: 13 x 13
    Living room
    • Area: 238
    • Dimensions: 17 x 14
    Heating
    • Central, 1 Unit, Natural Gas
    Cooling
    • Central Air
    Appliances
    • Included: Cooktop, Built-In Oven, Disposal, Dishwasher, Vented Exhaust Fan, Gas Water Heater, Double Oven
    • Laundry: Main Level, Laundry Room, Washer Hookup, Dryer Connection
    Features
    • Two Living Area, Liv/Din Combo, Separate Dining Room, Eat-in Kitchen, 1st Floor Lvl/No Steps, High Ceilings, High Speed Internet, All Bedrooms Downstairs, Telephone, Walk-In Closet(s), Master Downstairs, Chandelier, Solid Counter Tops
    • Flooring: Carpet, Saltillo Tile, Linoleum, Brick
    • Windows: Skylight(s)
    • Has basement: No
    • Attic: Pull Down Storage,Floored,Pull Down Stairs,Storage Only
    • Number of fireplaces: 1
    • Fireplace features: One, Family Room, Wood Burning, Gas Starter
    Interior area
    • Total structure area: 2,099
    • Total interior livable area: 2,099 sqft

    Property

    Parking
    • Total spaces: 4
    • Parking features: Two Car Garage, Garage Door Opener, Two Car Carport
    • Garage spaces: 2
    • Carport spaces: 2
    • Covered spaces: 4
    Features
    • Levels: One
    • Stories: 1
    • Exterior features: Sprinkler System
    • Pool features: None, Community
    • Fencing: Privacy,Wrought Iron
    Lot
    • Size: 0.25 Acres
    • Features: Wooded, Curbs, Streetlights, Fire Hydrant w/in 500'
    • Residential vegetation: Mature Trees (ext feat)
    Details
    • Parcel number: 141360060280

    Construction

    Type & style
    • Home type: SingleFamily
    • Architectural style: Traditional
    • Property subtype: Single Family Residence
    Materials
    • Brick, 4 Sides Masonry
    • Foundation: Slab
    • Roof: Composition
    Condition
    • Pre-Owned
    • New construction: No
    • Year built: 1971
    Details
    • Builder name: Prestige

    Utilities & green energy

    • Electric: CPS
    • Gas: Saws
    • Sewer: City
    • Water: City
    • Utilities for property: Cable Available, City Garbage service

    Community & HOA

    Community
    • Features: Tennis Court(s), Clubhouse, School Bus
    • Security: Smoke Detector(s), Security System Owned
    • Subdivision: Whispering Oaks
    Location
    • Region: San Antonio

    Financial & listing details

    • Price per square foot: $203/sqft
    • Tax assessed value: $433,170
    • Annual tax amount: $8,741
    • Price range: $420K - $426K
    • Date on market: 9/11/2025
    • Cumulative days on market: 29 days
    • Listing terms: Conventional,FHA,VA Loan,Cash
    • Road surface type: Paved

    Price history

    DateEventPrice
    7/27/2023Sold--
    Source: LERA MLS #1693358 Report a problem
    7/7/2023Pending sale$429,900$205/sqft
    Source: LERA MLS #1693358 Report a problem
    6/27/2023Listed for sale$429,900$205/sqft
    Source: LERA MLS #1693358 Report a problem
    6/17/2023Contingent$429,900$205/sqft
    Source: LERA MLS #1693358 Report a problem
    6/7/2023Listed for sale$429,900$205/sqft
    Source: LERA MLS #1693358 Report a problem
    7/27/2003Sold--
    Source: Agent Provided Report a problem

    Public tax history

    YearProperty taxesTax assessment
    2025$9,920 +26.8%$433,170 +26.8%
    2024$7,825 -9%$341,750 -8.8%
    2023$8,602 -1.4%$374,540 +6.3%
    2022$8,723 +16.8%$352,370 +15.4%
    2021$7,466 $305,270 +5.9%
    2020$7,466 +290.7%$288,370 +2.3%
    2019$1,911 $281,960 +7.5%
    2018$1,911 +3.1%$262,400 +3.2%
    2017$1,854 +1.8%$254,380 +4.7%
    2016$1,821 -3%$243,000 +7.4%
    2015$1,877 $226,160 +5%
    2014$1,877 $215,310 +9.8%
    2013-- $196,040 +3.6%
    2012-- $189,260 -2.1%
    2011-- $193,270 -1%
    2010-- $195,270 -0.5%
    2009-- $196,290 +1.5%
    2008-- $193,342 +4.6%
    2007-- $184,800 +10.3%
    2006-- $167,550 +15.3%
    2005-- $145,260
    2004-- --
    2003-- --
    2002-- --
    2001-- --
    2000-- --
    Find assessor info on the county website

    Neighborhood: Whispering Oaks

    Nearby schools

    GreatSchools rating
    Schools provided by the listing agent
    • Elementary: Colonies North
    • Middle: Hobby William P.
    • High: Clark
    • District: Northside

    Source: LERA MLS. This data may not be complete. We recommend contacting the local school district to confirm school assignments for this home.

    Get a cash offer in 3 minutes
    Find out how much your home could sell for in as little as 3 minutes with a no-obligation cash offer.
    Estimated market value
    $426,000
    Get a cash offer in 3 minutes
    Find out how much your home could sell for in as little as 3 minutes with a no-obligation cash offer.
    Estimated market value
    $426,000