Welcome to this stunning open-plan residence boasting a recently constructed multicolored lighted pool (2023) featuring a screen and paving stones, all of which have been recently installed. The expansive covered terrace beneath the beams adds to the living space, making this fenced patio a true oasis. This magnificent property is situated on an oversized corner lot and boasts 4 bedrooms, 2 bathrooms, and a 2-car garage. The kitchen and main bathroom countertops feature granite, while the maple cabinets in the kitchen boast stepped crown molding for an added touch of luxury. With 1,840 square feet of living space that is carpet-free, double panel windows, R30 insulation, and a smart thermostat, you can rest assured that your energy bills will remain low. This property also features a brand-new microwave (2024), a new refrigerator (2022), a new dishwasher (2023), a new saltwater pool, and new luxury laminate flooring (2022). The property is further enhanced by exquisite landscaping, and new sprinkler systems have been installed in the front and backyard (2023) to ensure its maintenance. Located just a few minutes from the highway, this community provides easy access to Tampa, Orlando, and St. Petersburg. This lovely 4-bedroom home is near shops, schools, banks, and beaches. The South Fork neighborhood is highly sought-after, located in a lovely quiet part of Riverview. This neighborhood boasts a wide range of amenities, including swimming pools, sports courts, playgrounds, well-maintained walking trails, and dog parks. These facilities are designed to cater to the needs of both children and adults, providing them with ample opportunities to engage in physical activities and enjoy the outdoors. South Fork is indeed an ideal location for individuals and families seeking a wholesome living experience in a vibrant and thriving community.
Sold for $456,000
$456,000
11503 Ashton Field Ave, Riverview, FL 33579
4beds
1,840sqft
Stock Cooperative, Single Family Residence
Built in 2011
-- sqft lot
$420,900 Zestimate®
$248/sqft
$2,518 Estimated rent
Home value
$420,900
$400,000 - $442,000
$2,518/mo
Zestimate® history
Owner options
List your home for rent
$2,518/mo
Rent Zestimate®
Find your next renter with Zillow Rental Manager. Plus, with online applications, you can quickly screen prospective tenants – for free.
$2,518/mo
Rent Zestimate®
Refinance and save
$2,480/mo
Est. payment
Refinancing to a lower rate could help reduce your monthly payments and save thousands over the life of the loan.
$2,480/mo
Est. payment
Explore your selling options
Work with a Zillow partner agent
Leverage their expertise and Zillow's premium Showcase listings to get your home seen by more buyers.
Get startedList with your own agent
Get your home in front of millions of buyers by listing it on Zillow.
Learn how to do itSell it yourself
Take full control of how buyers see your home on Zillow by listing For Sale by Owner (FSBO).
List your homeWhat's special
Zillow last checked:
Listing updated:
Listed by:
Carmen Mejia Ropain 813-357-9844,
HOME PRIME REALTY LLC 813-497-4441
Bought with:
Randy Cannon, 3174127
CHARLES RUTENBERG REALTY INC
Source: Stellar MLS,MLS#: T3517721 Originating MLS: Tampa
Originating MLS: Tampa
Facts & features
Interior
Bedrooms & bathrooms
- Bedrooms: 4
- Bathrooms: 2
- Full bathrooms: 2
Primary bedroom
- Features: Walk-In Closet(s)
- Level: First
- Dimensions: 14x14
Bedroom 2
- Features: Built-in Closet
- Level: First
- Dimensions: 10x12
Bedroom 3
- Features: Built-in Closet
- Level: First
- Dimensions: 10x10
Bedroom 4
- Features: Built-in Closet
- Level: First
- Dimensions: 10x10
Balcony porch lanai
- Level: First
- Dimensions: 11x14
Dining room
- Level: First
- Dimensions: 12x14
Kitchen
- Level: First
- Dimensions: 11x14
Living room
- Level: First
- Dimensions: 14x16
Heating
- Central
Cooling
- Central Air
Appliances
- Included: Dishwasher, Disposal, Dryer, Electric Water Heater, Microwave, Range, Refrigerator
- Laundry: Laundry Room
Features
- Ceiling Fan(s), Eating Space In Kitchen, In Wall Pest System, Kitchen/Family Room Combo, Open Floorplan, Solid Wood Cabinets, Split Bedroom, Stone Counters, Walk-In Closet(s)
- Flooring: Laminate
- Doors: Sliding Doors
- Windows: Hurricane Shutters
- Has fireplace: No
Interior area
- Total structure area: 2,476
- Total interior livable area: 1,840 sqft
Property
Parking
- Total spaces: 2
- Parking features: Garage - Attached
- Attached garage spaces: 2
Features
- Levels: One
- Stories: 1
- Exterior features: Irrigation System, Lighting, Sidewalk
- Has private pool: Yes
- Pool features: Gunite, In Ground, Lighting, Salt Water, Screen Enclosure
Lot
- Size: 6,970 Square Feet
Details
- Parcel number: U16312088900000100100.0
- Zoning: PD
- Special conditions: None
Construction
Type & style
- Home type: Cooperative
- Property subtype: Stock Cooperative, Single Family Residence
Materials
- Block, Stucco
- Foundation: Slab
- Roof: Shingle
Condition
- New construction: No
- Year built: 2011
Utilities & green energy
- Sewer: Public Sewer
- Water: Public
- Utilities for property: BB/HS Internet Available, Electricity Connected, Sewer Connected, Water Connected
Community & HOA
Community
- Features: Deed Restrictions, Dog Park, Playground, Pool
- Pet fee: $0 monthly
- Subdivision: SOUTH FORK UNIT 9
HOA
- Has HOA: Yes
- Services included: Common Area Taxes, Community Pool, Recreational Facilities
- HOA fee: $20 monthly
- HOA name: FirstService Residential / Mike Natale
- HOA phone: 727-299-9555
Location
- Region: Riverview
Financial & listing details
- Price per square foot: $248/sqft
- Tax assessed value: $333,656
- Annual tax amount: $5,400
- Date on market: 4/10/2024
- Cumulative days on market: 3 days
- Listing terms: Cash,Conventional,FHA,VA Loan
- Ownership: Co-op
- Total actual rent: 0
- Electric utility on property: Yes
- Road surface type: Concrete
Price history
| Date | Event | Price |
|---|---|---|
| 5/16/2024 | Sold | $456,000+0%$248/sqft |
Source:  Stellar MLS #T3517721 Report a problem Stellar MLS #T3517721 Report a problem | ||
| 4/14/2024 | Pending sale | $455,900$248/sqft |
Source: Stellar MLS #T3517721 Report a problem | ||
| 4/10/2024 | Listed for sale | $455,900+107.2%$248/sqft |
Source: Stellar MLS #T3517721 Report a problem | ||
| 1/8/2019 | Sold | $220,000$120/sqft |
Source: Public Record Report a problem | ||
| 12/11/2018 | Pending sale | $220,000$120/sqft |
Source: RE/MAX BAY TO BAY #T3145785 Report a problem | ||
| 12/7/2018 | Listed for sale | $220,000+18.9%$120/sqft |
Source: RE/MAX BAY TO BAY #T3145785 Report a problem | ||
| 1/6/2015 | Sold | $185,000-2.6%$101/sqft |
Source: Public Record Report a problem | ||
| 10/14/2014 | Price change | $189,990-5%$103/sqft |
Source: Richard Doyle Real Estate #T2717456 Report a problem | ||
| 10/10/2014 | Price change | $199,990-2.4%$109/sqft |
Source: Richard Doyle Real Estate #T2717456 Report a problem | ||
| 9/24/2014 | Listed for sale | $205,000+25%$111/sqft |
Source: Richard Doyle Real Estate #T2717456 Report a problem | ||
| 11/2/2011 | Sold | $164,000-4.6%$89/sqft |
Source: Public Record Report a problem | ||
| 8/11/2011 | Listed for sale | $171,990$93/sqft |
Source: LENNAR HOMES #T2482472 Report a problem | ||
Public tax history
| Year | Property taxes | Tax assessment |
|---|---|---|
| 2025 | $8,265 +31.1% | $333,656 -0.8% |
| 2024 | $6,305 +16.8% | $336,441 +72.1% |
| 2023 | $5,400 +6.8% | $195,444 +3% |
| 2022 | $5,058 +3.1% | $189,751 +3% |
| 2021 | $4,906 +3.9% | $184,224 +1.4% |
| 2020 | $4,721 +12.8% | $181,680 +15.1% |
| 2019 | $4,184 | $157,826 +2.8% |
| 2018 | $4,184 +1.9% | $153,456 -1% |
| 2017 | $4,106 +3.2% | $154,960 +5.3% |
| 2016 | $3,979 -2.1% | $147,209 -7.2% |
| 2015 | $4,062 +5.8% | $158,695 +18.6% |
| 2014 | $3,840 | $133,755 +1.5% |
| 2013 | $3,840 -7.4% | $131,778 +0.6% |
| 2012 | $4,149 +82.9% | $131,005 +443.3% |
| 2011 | $2,268 +0.2% | $24,111 |
| 2010 | $2,265 -0.8% | $24,111 -11.1% |
| 2009 | $2,284 -7.1% | $27,125 -18.2% |
| 2008 | $2,460 -15.9% | $33,153 -38.9% |
| 2007 | $2,926 +2106% | $54,251 +800% |
| 2006 | $133 | $6,028 |
Find assessor info on the county website
Neighborhood: Southfork
Nearby homes
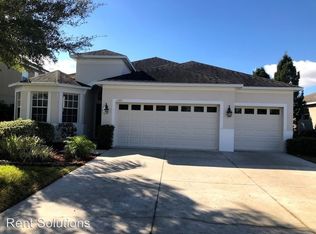
- $385,5004 bd3 ba2.1k sqft11505 Ashton Field Ave, Riverview, FL 33579Off Market
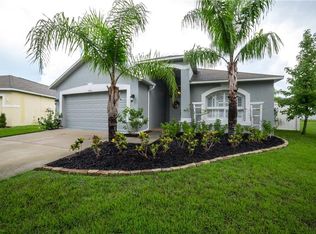
- $434,6005 bd3 ba3.3k sqft11507 Ashton Field Ave, Riverview, FL 33579Off Market
- $362,6003 bd2 ba1.5k sqft13410 Fladgate Mark Dr, Riverview, FL 33579Off Market
- $328,0004 bd2 ba1.8k sqft11509 Ashton Field Ave, Riverview, FL 33579Off Market
- $407,6004 bd2 ba1.8k sqft13457 Graham Yarden Dr, Riverview, FL 33579Off Market
- $344,3004 bd2 ba1.9k sqft13408 Fladgate Mark Dr, Riverview, FL 33579Off Market
- $304,4003 bd2 ba1.6k sqft13414 Fladgate Mark Dr, Riverview, FL 33579Off Market
- $363,2004 bd3 ba2.4k sqft11511 Ashton Field Ave, Riverview, FL 33579Off Market
Nearby schools
GreatSchools rating
- 2/10Summerfield Crossings Elementary SchoolGrades: PK-5Distance: 1.3 mi
- 3/10Eisenhower Middle SchoolGrades: 6-8Distance: 3.6 mi
- 3/10Jule F Sumner High SchoolGrades: 9-12Distance: 1.5 mi


Get pre-qualified for a loan
At Zillow Home Loans, we can pre-qualify you in as little as 5 minutes with no impact to your credit score.An equal housing lender. NMLS #10287.
- Florida
- Hillsborough County
- Riverview
- 33579
- Southfork
- 11503 Ashton Field Ave
Nearby cities
Nearby neighborhoods
Nearby zip codes
Other Riverview Topics
