Welcome to this beautifully updated end-unit villa in the desirable Heritage Pines. This 2-bedroom, 2-bath home offers a bright and spacious feel with cathedral ceilings and a thoughtfully designed layout ideal for everyday living and entertaining. As you enter, you’ll notice the new luxury vinyl plank flooring, updated light fixtures, and new ceiling fan in the main living area. The living and dining room combination greets you at the front of the home, while the kitchen overlooks the family room, creating a comfortable and functional flow. The kitchen features new granite countertops, an undermount sink, stylish backsplash, updated hardware, breakfast bar, closet pantry, and a cozy dinette area. Both the dining room and dinette offer sliding glass doors leading to the screened lanai with birdcage, providing a relaxing outdoor space to enjoy Florida living. The primary suite includes a new ceiling fan, dual walk-in closets, and an en-suite bath with updated lighting and fixtures, a dual-sink vanity with built-in desk area, and a walk-in shower with fold-down bench. The guest bedroom and guest bathroom are located on the opposite side of the home and can be privately separated with a sliding barn door, offering privacy for visitors. Additional features include an indoor laundry room with washer and dryer included and a 2-car garage. Major updates provide peace of mind: roof (2020), AC (2019), and water heater (2024). Residents enjoy a low-maintenance lifestyle with HOA fees covering security, cable, internet, lawn care, exterior painting, termite prevention, and irrigation. Heritage Pines offers resort-style amenities including an 18-hole championship golf course, heated pool and spa, fitness center, clubhouse with restaurant and bar, billiards, woodworking shop, arts and crafts room, and an active social calendar. Schedule your private showing today and experience all that Heritage Pines has to offer.
Sold for $252,000
$252,000
11503 BARONWOOD COURT, HUDSON, FL 34667
2beds
1,567sqft
Villa
Built in 2003
4,642 Square Feet Lot
$250,500 Zestimate®
$161/sqft
$2,355 Estimated rent
Home value
$250,500
$228,000 - $276,000
$2,355/mo
Zestimate® history
Owner options
List your home for rent
$2,355/mo
Rent Zestimate®
Find your next renter with Zillow Rental Manager. Plus, with online applications, you can quickly screen prospective tenants – for free.
$2,355/mo
Rent Zestimate®
Refinance and save
$2,196/mo
Est. payment
Refinancing to a lower rate could help reduce your monthly payments and save thousands over the life of the loan.
$2,196/mo
Est. payment
Explore your selling options
Work with a Zillow partner agent
Leverage their expertise and Zillow's premium Showcase listings to get your home seen by more buyers.
Get startedList with your own agent
Get your home in front of millions of buyers by listing it on Zillow.
Learn how to do itSell it yourself
Take full control of how buyers see your home on Zillow by listing For Sale by Owner (FSBO).
List your homeWhat's special
Breakfast barUpdated light fixturesUpdated hardwareNew granite countertopsCozy dinette areaBeautifully updated end-unit villaUndermount sink
Zillow last checked:
Listing updated:
Listed by:
Cory Byrd 727-808-5185,
F I GREY & SON RESIDENTIAL 727-495-2424
Bought with:
Michele Richard, 3651201
EXIT SUCCESS REALTY
Source: Stellar MLS,MLS#: W7884606 Originating MLS: West Pasco
Originating MLS: West Pasco
Facts & features
Interior
Bedrooms & bathrooms
- Bedrooms: 2
- Bathrooms: 2
- Full bathrooms: 2
Rooms
- Room types: Family Room, Utility Room
Primary bedroom
- Features: Ceiling Fan(s), En Suite Bathroom, Walk-In Closet(s)
- Level: First
- Area: 199.65 Square Feet
- Dimensions: 12.1x16.5
Bedroom 2
- Features: Ceiling Fan(s), Built-in Closet
- Level: First
- Area: 128.26 Square Feet
- Dimensions: 10.6x12.1
Primary bathroom
- Features: Built-in Features, Dual Sinks, Exhaust Fan, Makeup/Vanity Space, Shower No Tub
- Level: First
- Area: 78.65 Square Feet
- Dimensions: 12.1x6.5
Bathroom 2
- Features: Exhaust Fan, Single Vanity, Tub With Shower
- Level: First
- Area: 42.63 Square Feet
- Dimensions: 8.7x4.9
Dining room
- Level: First
- Area: 176.64 Square Feet
- Dimensions: 12.8x13.8
Family room
- Features: Ceiling Fan(s)
- Level: First
- Area: 175.15 Square Feet
- Dimensions: 11.3x15.5
Kitchen
- Features: Breakfast Bar, Pantry, Stone Counters
- Level: First
- Area: 90.64 Square Feet
- Dimensions: 8.8x10.3
Laundry
- Level: First
- Area: 40.8 Square Feet
- Dimensions: 8x5.1
Living room
- Features: Ceiling Fan(s), Coat Closet
- Level: First
- Area: 230.68 Square Feet
- Dimensions: 15.8x14.6
Heating
- Electric, Heat Pump
Cooling
- Central Air
Appliances
- Included: Convection Oven, Dishwasher, Disposal, Dryer, Electric Water Heater, Microwave, Range, Refrigerator, Washer
- Laundry: Electric Dryer Hookup, Laundry Room, Washer Hookup
Features
- Cathedral Ceiling(s), Ceiling Fan(s), Eating Space In Kitchen, Kitchen/Family Room Combo, Living Room/Dining Room Combo, Primary Bedroom Main Floor, Stone Counters, Thermostat, Walk-In Closet(s)
- Flooring: Luxury Vinyl, Vinyl
- Doors: Sliding Doors
- Windows: Blinds, Window Treatments
- Has fireplace: No
- Common walls with other units/homes: End Unit
Interior area
- Total structure area: 2,124
- Total interior livable area: 1,567 sqft
Property
Parking
- Total spaces: 2
- Parking features: Driveway, Garage Door Opener, Off Street
- Attached garage spaces: 2
- Has uncovered spaces: Yes
- Details: Garage Dimensions: 20x19
Features
- Levels: One
- Stories: 1
- Patio & porch: Covered, Front Porch, Patio, Rear Porch, Screened
- Exterior features: Irrigation System, Lighting, Private Mailbox, Rain Gutters
Lot
- Size: 4,642 Square Feet
- Features: In County, Landscaped, Level, Near Golf Course, Above Flood Plain
Details
- Parcel number: 0524170170000000160
- Zoning: MPUD
- Special conditions: None
Construction
Type & style
- Home type: SingleFamily
- Property subtype: Villa
Materials
- Block, Concrete, Stucco
- Foundation: Slab
- Roof: Shingle
Condition
- New construction: No
- Year built: 2003
Utilities & green energy
- Sewer: Public Sewer
- Water: Public
- Utilities for property: Cable Connected, Electricity Connected, Public, Sewer Connected, Sprinkler Recycled, Underground Utilities, Water Connected
Green energy
- Water conservation: Irrigation-Reclaimed Water
Community & HOA
Community
- Features: Association Recreation - Owned, Clubhouse, Deed Restrictions, Fitness Center, Gated Community - Guard, Golf Carts OK, Golf, Irrigation-Reclaimed Water, Pool, Racquetball, Restaurant, Sidewalks, Tennis Court(s)
- Pet fee: $0 monthly
- Senior community: Yes
- Subdivision: HERITAGE PINES VILLAGE 16
HOA
- Has HOA: Yes
- Amenities included: Cable TV, Clubhouse, Fence Restrictions, Fitness Center, Gated, Golf Course, Optional Additional Fees, Pickleball Court(s), Pool, Racquetball, Recreation Facilities, Security, Shuffleboard Court, Spa/Hot Tub, Tennis Court(s)
- Services included: 24-Hour Guard, Cable TV, Common Area Taxes, Community Pool, Internet, Maintenance Structure, Maintenance Grounds, Manager, Pool Maintenance, Private Road, Recreational Facilities, Security
- HOA fee: $464 monthly
- HOA name: Herb Hurley
- HOA phone: 727-861-7784
- Second HOA name: Heritage Pines Community Association
Location
- Region: Hudson
Financial & listing details
- Price per square foot: $161/sqft
- Tax assessed value: $220,769
- Annual tax amount: $1,993
- Date on market: 4/8/2026
- Cumulative days on market: 11 days
- Listing terms: Cash,Conventional,FHA,VA Loan
- Ownership: Fee Simple
- Total actual rent: 0
- Electric utility on property: Yes
- Road surface type: Paved
Price history
| Date | Event | Price |
|---|---|---|
| 5/19/2026 | Sold | $252,000-1%$161/sqft |
Source:  Stellar MLS #W7884606 Report a problem Stellar MLS #W7884606 Report a problem | ||
| 4/19/2026 | Pending sale | $254,500$162/sqft |
Source: Stellar MLS #W7884606 Report a problem | ||
| 4/8/2026 | Listed for sale | $254,500+148.5%$162/sqft |
Source: Stellar MLS #W7884606 Report a problem | ||
| 3/21/2016 | Sold | $102,400-14.6%$65/sqft |
Source:  HCMLS #2167635 Report a problem HCMLS #2167635 Report a problem | ||
| 1/21/2016 | Listed for sale | $119,900+58.4%$77/sqft |
Source: REAL ESTATE FLORIDA GROUP INC #W7615848 Report a problem | ||
| 12/10/2015 | Sold | $75,700-36.4%$48/sqft |
Source: Public Record Report a problem | ||
| 11/4/2015 | Listed for sale | -- |
Source: Auction.com Report a problem | ||
| 7/1/2014 | Listing removed | $119,000$76/sqft |
Source: Keller Williams Realty-Elite Partners #W7535228 Report a problem | ||
| 12/20/2013 | Listed for sale | $119,000-8.5%$76/sqft |
Source: Keller Williams Realty-Elite Partners #W7535228 Report a problem | ||
| 7/31/2003 | Sold | $130,000+6.8%$83/sqft |
Source: Public Record Report a problem | ||
| 3/3/2003 | Sold | $121,700$78/sqft |
Source: Public Record Report a problem | ||
Public tax history
| Year | Property taxes | Tax assessment |
|---|---|---|
| 2025 | $1,993 +2.6% | $133,320 +2.9% |
| 2024 | $1,943 +5.3% | $129,570 |
| 2023 | $1,844 +10.6% | $129,570 +3% |
| 2022 | $1,667 +2.3% | $125,800 +6.1% |
| 2021 | $1,629 -0.6% | $118,590 +1.4% |
| 2020 | $1,638 -5.5% | $116,960 +2.3% |
| 2019 | $1,734 | $114,330 +1.9% |
| 2018 | $1,734 -0.8% | $112,202 +2.1% |
| 2017 | $1,748 +0.6% | $109,894 +8.4% |
| 2016 | $1,737 +19.2% | $101,405 +13.1% |
| 2015 | $1,458 | $89,639 -4.5% |
| 2014 | $1,458 | $93,842 +7.1% |
| 2013 | -- | $87,614 -6.7% |
| 2012 | -- | $93,911 +0.6% |
| 2011 | -- | $93,369 -1.9% |
| 2010 | -- | $95,165 -16.4% |
| 2009 | -- | $113,819 -14.5% |
| 2008 | -- | $133,163 -9.4% |
| 2007 | -- | $146,998 +1.3% |
| 2006 | -- | $145,178 +20.3% |
| 2005 | -- | $120,681 +6.2% |
| 2004 | -- | $113,648 +529.3% |
| 2003 | -- | $18,060 |
| 2002 | -- | $18,060 |
Find assessor info on the county website
Neighborhood: 34667
Nearby homes
- $255,4002 bd2 ba1.6k sqft11449 Baronwood Ct, Hudson, FL 34667Off Market

- $249,0002 bd2 ba1.6k sqft11509 Baronwood Ct, Hudson, FL 34667Off Market

- $263,0002 bd2 ba2.2k sqft11445 Baronwood Ct, Hudson, FL 34667Off Market
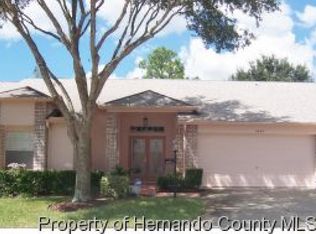
- $188,000-- bd2 ba1.3k sqft11513 Baronwood Ct, Hudson, FL 34667Off Market
- $234,7002 bd2 ba1.5k sqft11452 Baronwood Ct, Hudson, FL 34667Off Market
- $230,9002 bd2 ba1.6k sqft11508 Baronwood Ct, Hudson, FL 34667Off Market
- $230,8002 bd2 ba1.6k sqft11448 Baronwood Ct, Hudson, FL 34667Off Market
- $246,3002 bd2 ba1.6k sqft11441 Baronwood Ct, Hudson, FL 34667Off Market
Nearby schools
GreatSchools rating
- 5/10Shady Hills Elementary SchoolGrades: K-5Distance: 4.6 mi
- 4/10Crews Lake K-8 SchoolGrades: 6-8Distance: 5.5 mi
- 4/10Hudson High SchoolGrades: 6,9-12Distance: 3.9 mi
Get a cash offer in 3 minutes
Find out how much your home could sell for in as little as 3 minutes with a no-obligation cash offer.
Estimated market value
$250,500
Get a cash offer in 3 minutes
Find out how much your home could sell for in as little as 3 minutes with a no-obligation cash offer.
Estimated market value
$250,500
- Florida
- Pasco County
- Hudson
- 34667
- 11503 BARONWOOD COURT
Nearby cities
Nearby zip codes
Other Hudson Topics
