Skip main navigation
Sold for $638,000
  • $638,000

    11503 Chantilly Ln, Bowie, MD 20721

    7beds
    4,426sqft
    Single Family Residence
    Built in 1978
    0.31 Acres Lot
    $636,800 Zestimate®
    $144/sqft
    $4,585 Estimated rent

    Home value

    $636,800

    $573,000 - $707,000

    $4,585/mo

    Zestimate® history
    Loading
    Loading...

    Owner options

    List your home for rent

    $4,585/mo

    Rent Zestimate®

    Find your next renter with Zillow Rental Manager. Plus, with online applications, you can quickly screen prospective tenants – for free.

    Learn more

    $4,585/mo

    Rent Zestimate®

    Refinance and save

    $4,069/mo

    Est. payment

    Refinancing to a lower rate could help reduce your monthly payments and save thousands over the life of the loan.

    See today's rates

    $4,069/mo

    Est. payment

    Explore your selling options

    Work with a Zillow partner agent

    Leverage their expertise and Zillow's premium Showcase listings to get your home seen by more buyers.

    Get started

    List with your own agent

    Get your home in front of millions of buyers by listing it on Zillow.

    Learn how to do it

    Sell it yourself

    Take full control of how buyers see your home on Zillow by listing For Sale by Owner (FSBO).

    List your home

    What's special

    Brick fireplaceSecond wood-burning fireplaceTree-lined streetRefinished hardwood floorsClassic curb appealMature landscapingSpacious driveway
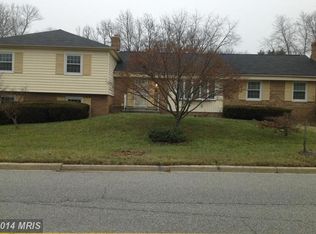
    Welcome to 11503 Chantilly Lane, an expansive split-level residence offering 7 bedrooms, 4.5 baths, and exceptional flexibility for growing or multi-generational households. Thoughtfully designed with generous living spaces and two fully functional kitchens, this home provides endless possibilities for everyday living, extended family, or guest accommodations. The home welcomes you with classic curb appeal, featuring a charming brick façade, generous setback from the street, a two-car garage, and a spacious driveway. Inside, a bright, open living room is anchored by a brick fireplace and built-ins, while a large bay window fills the space with natural light and overlooks the tree-lined street. Just beyond, the beautifully appointed kitchen serves as the heart of the home, offering granite countertops, abundant cabinetry, a center island ideal for gathering, and a spacious layout designed for both cooking and entertaining. Fresh paint and refinished hardwood floors complete the main level, along with a convenient powder room and direct access to the garage. Upstairs, four generously sized bedrooms feature large windows, excellent natural light, and ample closet space. The primary suite includes an updated en-suite bath with a modern vanity and tile finishes, while a well-appointed hall bath comfortably serves the remaining bedrooms. The lower level provides remarkable versatility, centered around a spacious recreation room with a second wood-burning fireplace, luxury vinyl plank flooring, and sliding glass doors leading directly to the backyard. A fifth bedroom on this level is perfectly suited for guests, a home office, or multi-generational living, accompanied by a full bath. Just beyond, a second renovated kitchen, an additional living area, and a sixth bedroom create an outstanding opportunity for an in-law suite, private guest quarters, or independent living space. Outside, a semi-fenced backyard offers plenty of room to relax, entertain, or garden, complemented by mature landscaping and a storage shed for tools and outdoor equipment. With its spacious layout, two kitchens, multiple living areas, and exceptional flexibility, 11503 Chantilly Lane is a rare opportunity to own a home that comfortably adapts to every stage of life.

    Zillow last checked:

    Listing updated:

    Listed by:

    Don Bunuan 301-213-6332,

    Compass,

    Co-Listing Team: Jenn Smira & Co | Fine Homes, Co-Listing Agent: Jennifer S Smira 202-280-2060,

    Compass

    Bought with:

    Ryan Butler, 660210

    Keller Williams Capital Properties

    Source: Bright MLS,MLS#: MDPG2208496MLS Logo

    Facts & features

    Interior

    Bedrooms & bathrooms
    • Bedrooms: 7
    • Bathrooms: 5
    • Full bathrooms: 4
    • 1/2 bathrooms: 1
    • Main level bathrooms: 1
    Basement
    • Area: 0
    Heating
    • Forced Air, Electric
    Cooling
    • Central Air, Electric
    Appliances
    • Included: Stainless Steel Appliance(s), Electric Water Heater
    • Laundry: Dryer In Unit, Washer In Unit
    Features
    • Dining Area, 2nd Kitchen, Combination Kitchen/Living, Combination Kitchen/Dining, Open Floorplan, Kitchen - Gourmet, Primary Bath(s), Kitchen Island
    • Flooring: Hardwood, Luxury Vinyl, Ceramic Tile, Wood
    • Basement: Connecting Stairway,Finished,Exterior Entry,Walk-Out Access,Windows,Full
    • Number of fireplaces: 2
    Interior area
    • Total structure area: 4,426
    • Total interior livable area: 4,426 sqft
    • Finished area above ground: 4,426
    • Finished area below ground: 0

    Property

    Parking
    • Total spaces: 4
    • Parking features: Garage Door Opener, Garage Faces Rear, Attached, Driveway
    • Attached garage spaces: 2
    • Uncovered spaces: 2
    Accessibility
    • Accessibility features: None
    Features
    • Levels: Four
    • Stories: 4
    • Pool features: None
    Lot
    • Size: 0.31 Acres
    • Features: Unknown Soil Type
    Details
    • Additional structures: Above Grade, Below Grade
    • Parcel number: 17131416148
    • Zoning: RR
    • Special conditions: Standard

    Construction

    Type & style
    • Home type: SingleFamily
    • Architectural style: Contemporary,Ranch/Rambler
    • Property subtype: Single Family Residence
    Materials
    • Brick
    • Foundation: Other
    Condition
    • Excellent
    • New construction: No
    • Year built: 1978

    Utilities & green energy

    • Sewer: Public Sewer
    • Water: Public

    Community & HOA

    Community
    • Subdivision: Enterprise Estates
    HOA
    • Has HOA: No
    Location
    • Region: Bowie

    Financial & listing details

    • Price per square foot: $144/sqft
    • Tax assessed value: $576,000
    • Annual tax amount: $7,723
    • Date on market: 7/10/2026
    • Listing agreement: Exclusive Right To Sell
    • Listing terms: Cash,Conventional,FHA,Negotiable,VA Loan
    • Ownership: Fee Simple

    Price history

    DateEventPrice
    8/3/2026Sold$638,000+2.1%$144/sqft
    Source: Bright MLS #MDPG2208496 Report a problem
    7/22/2026Pending sale$625,000$141/sqft
    Source: Bright MLS #MDPG2208496 Report a problem
    7/10/2026Listed for sale$625,000+77.1%$141/sqft
    Source: Bright MLS #MDPG2208496 Report a problem
    3/24/2021Listing removed--
    Source: Owner Report a problem
    9/8/2017Listing removed$1,645
    Source: Owner Report a problem
    9/5/2017Listed for rent$1,645+1.2%
    Source: Owner Report a problem
    12/7/2015Listing removed$1,625
    Source: Owner Report a problem
    11/24/2015Price change$1,625-14.5%
    Source: Owner Report a problem
    10/3/2015Listed for rent$1,900
    Source: Owner Report a problem
    7/16/2015Sold$353,000-4.6%$80/sqft
    Source: Public Record Report a problem
    5/15/2015Listed for sale$369,900$84/sqft
    Source: Taylor Properties #PG8637401 Report a problem

    Public tax history

    YearProperty taxesTax assessment
    2025$8,123 +57.6%$519,767 +12.1%
    2024$5,154 +13.8%$463,533 +13.8%
    2023$4,529 $407,300
    2022$4,529 +2.6%$407,300 +2.6%
    2021$4,413 +1.3%$396,833 +1.3%
    2020$4,355 -8.6%$391,600 +22.2%
    2019$4,762 $320,467
    2018$4,762 +12.5%$320,467 +12.5%
    2017$4,234 -14.6%$284,900 +1.5%
    2016$4,955 $280,700 +1.5%
    2015$4,955 $276,500 +1.5%
    2014$4,955 $272,300
    2013-- $272,300
    2012-- $272,300 -40.1%
    2011-- $454,720
    2010-- $454,720
    2009-- $454,720 -1.9%
    2008-- $463,640 +15.8%
    2007-- $400,510 +18.7%
    2006-- $337,380 +23%
    2005-- $274,250 +8.9%
    2004-- $251,820
    2003-- $251,820 +21.7%
    2002-- $206,960 +0.3%
    2001-- $206,336
    Find assessor info on the county website

    Neighborhood: 20721

    Nearby schools

    GreatSchools rating
    Schools provided by the listing agent
    • District: Prince George's County Public Schools

    Source: Bright MLS. This data may not be complete. We recommend contacting the local school district to confirm school assignments for this home.

    Get a cash offer in 3 minutes
    Find out how much your home could sell for in as little as 3 minutes with a no-obligation cash offer.
    Estimated market value
    $636,800
    Get a cash offer in 3 minutes
    Find out how much your home could sell for in as little as 3 minutes with a no-obligation cash offer.
    Estimated market value
    $636,800