Massive Price Reduction! Huge Backyard! Looking for greenspace? You found it here! Ask about our special financing offers! 3.99 % Welcome home to this appealing Wintergreen floor plan that is ready-made for entertaining! The open-concept layout has an impressive kitchen and a center island with an endless flow into the great room and dining nook. The great room includes a fireplace and Luxury Vinyl Tile flooring on the entire main floor! The primary suite includes a walk-in closet, an ensuite bathroom with double sinks, quartz countertops, and a walk-in shower! The upper level also includes two additional bedrooms and a versatile loft! The home includes a patio with a XXXlarge backyard and greenspace view. Lot is 6000+ sq ft! Close commute to I-205 and did I mention our special financing offers?
Sold
Zillow last checked:
Listing updated:
Bought with:
Jenny Keepers, 36920
Coldwell Banker Bain
Source: RMLS (OR),MLS#: 24659022
Price history
| Date | Event | Price |
|---|---|---|
| 12/31/2024 | Sold | $579,990$289/sqft |
Source:  RMLS (OR) #24659022 Report a problem RMLS (OR) #24659022 Report a problem | ||
| 12/20/2024 | Pending sale | $579,990$289/sqft |
Source: RMLS (OR) #24659022 Report a problem | ||
| 12/13/2024 | Price change | $579,990-4.5%$289/sqft |
Source: Richmond Homes Report a problem | ||
| 12/11/2024 | Price change | $607,455+4.7%$302/sqft |
Source: Richmond Homes Report a problem | ||
| 12/6/2024 | Listed for sale | $579,990$289/sqft |
Source: RMLS (OR) #24659022 Report a problem | ||
| 10/18/2024 | Pending sale | $579,990$289/sqft |
Source: RMLS (OR) #24659022 Report a problem | ||
| 10/10/2024 | Price change | $579,990-1.7%$289/sqft |
Source: RMLS (OR) #24659022 Report a problem | ||
| 10/1/2024 | Price change | $589,990-0.5%$294/sqft |
Source: Richmond Homes Report a problem | ||
| 9/24/2024 | Price change | $592,990-0.8%$295/sqft |
Source: Richmond Homes Report a problem | ||
| 9/4/2024 | Price change | $597,990-0.3%$298/sqft |
Source: Richmond Homes Report a problem | ||
| 8/6/2024 | Price change | $599,990-7.7%$299/sqft |
Source: RMLS (OR) #24659022 Report a problem | ||
| 7/26/2024 | Price change | $649,990-1.5%$323/sqft |
Source: RMLS (OR) #24659022 Report a problem | ||
| 7/9/2024 | Price change | $659,990-1.5%$328/sqft |
Source: Richmond Homes Report a problem | ||
| 7/2/2024 | Price change | $669,990+6.1%$333/sqft |
Source: Richmond Homes Report a problem | ||
| 6/29/2024 | Listed for sale | $631,451$314/sqft |
Source: Richmond Homes Report a problem | ||
Nearby homes
- $728,5004 bd3 ba2.4k sqft21917 NE 118th Cir, Brush Prairie, WA 98606Off Market
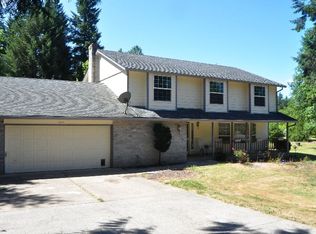
- $726,0004 bd2 ba2.4k sqft22007 NE 118th Cir, Brush Prairie, WA 98606Off Market
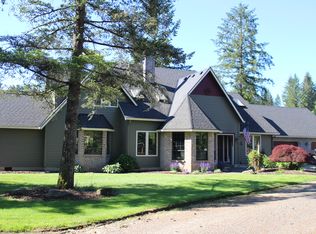
- $877,5004 bd2 ba3.1k sqft11617 NE 219th Ave, Brush Prairie, WA 98606Off Market
- $1,252,3004 bd4 ba3.6k sqft11521 NE 218th Ct, Brush Prairie, WA 98606Off Market
Get a cash offer in 3 minutes
Find out how much your home could sell for in as little as 3 minutes with a no-obligation cash offer.
Estimated market value
$632,400
