This charming 1,192 sq ft single story home offers the perfect combination of convenience and is breathtaking. Located just a short drive away from the new Sofi stadium and all your needs, this home is situated on the corner of a beautiful street. The home has beautiful hardwood floors and custom shutters. The kitchen is newly remodeled with custom cabinetry, granite countertops, and all new appliances. Enjoy the best of both worlds in the winter and summer with your new AC and heating system, new roof, and solar panels. The half concrete, half grass space is perfect for all of your outdoor needs-whether you're looking to host a bonfire, install a playset, or just enjoy the outdoors. Plus, you'll have plenty of room for car parking along side of the home. From the moment you drive up, you will be awestruck by the beautiful, lively trees that offer tremendous curb appeal. This home is a must-see. DONT MISS OUT!
Sold for $765,000
Listed by: B. Ingram Realty Inc. • Christopher Cline • Contact: 833-424-6476
Bought with: Fast Action Mortgage, Inc
$765,000
11503 S Van Ness Ave, Hawthorne, CA 90250
3beds
1,192sqft
Single Family Residence
Built in 1954
5,907 Square Feet Lot
$874,000 Zestimate®
$642/sqft
$4,241 Estimated rent
Home value
$874,000
$830,000 - $918,000
$4,241/mo
Zestimate® history
Owner options
List your home for rent
$4,241/mo
Rent Zestimate®
Find your next renter with Zillow Rental Manager. Plus, with online applications, you can quickly screen prospective tenants – for free.
$4,241/mo
Rent Zestimate®
Refinance and save
$4,860/mo
Est. payment
Refinancing to a lower rate could help reduce your monthly payments and save thousands over the life of the loan.
$4,860/mo
Est. payment
Explore your selling options
Work with a Zillow partner agent
Leverage their expertise and Zillow's premium Showcase listings to get your home seen by more buyers.
Get startedList with your own agent
Get your home in front of millions of buyers by listing it on Zillow.
Learn how to do itSell it yourself
Take full control of how buyers see your home on Zillow by listing For Sale by Owner (FSBO).
List your homeWhat's special
Custom shuttersCustom cabinetryNew roofBeautiful hardwood floorsNewly remodeledGranite countertopsHeating system
Zillow last checked:
Listing updated:
Listed by:
Christopher Cline DRE #02130315 833-424-6476,
B. Ingram Realty Inc.
Bought with:
Osama Malek, DRE #01942761
Fast Action Mortgage, Inc
Source: CRMLS,MLS#: RS23139449 Originating MLS: California Regional MLS
Originating MLS: California Regional MLSFacts & features
Interior
Bedrooms & bathrooms
- Bedrooms: 3
- Bathrooms: 2
- Full bathrooms: 2
- Main level bathrooms: 2
- Main level bedrooms: 3
Rooms
- Room types: Bedroom, Primary Bedroom
Primary bedroom
- Features: Main Level Primary
Bedroom
- Features: All Bedrooms Down
Bathroom
- Features: Bathtub
Kitchen
- Features: Granite Counters
Heating
- Central
Cooling
- Central Air, Dual
Appliances
- Included: Dishwasher, Gas Oven, Refrigerator
- Laundry: Electric Dryer Hookup, Gas Dryer Hookup, In Garage
Features
- Ceiling Fan(s), Granite Counters, All Bedrooms Down, Main Level Primary
- Has fireplace: No
- Fireplace features: None
- Common walls with other units/homes: No Common Walls
Interior area
- Total interior livable area: 1,192 sqft
Property
Parking
- Total spaces: 2
- Parking features: Garage
- Garage spaces: 2
Features
- Levels: One
- Stories: 1
- Entry location: front
- Patio & porch: Covered, Patio
- Pool features: None
- Fencing: Brick
- Has view: Yes
- View description: None
Lot
- Size: 5,907 Square Feet
- Features: 0-1 Unit/Acre, Corner Lot, Front Yard, Sprinklers In Rear, Sprinklers In Front, Lawn, Near Public Transit
Details
- Parcel number: 4056007018
- Zoning: HAR1YY
- Special conditions: Standard
Construction
Type & style
- Home type: SingleFamily
- Architectural style: Bungalow
- Property subtype: Single Family Residence
Materials
- Asphalt, Drywall, Copper Plumbing
- Foundation: Raised
- Roof: Asphalt
Condition
- Updated/Remodeled
- New construction: No
- Year built: 1954
Utilities & green energy
- Electric: Standard
- Sewer: Public Sewer
- Water: Public
- Utilities for property: Cable Connected, Electricity Connected, Natural Gas Connected, Phone Connected, Sewer Connected, Water Connected
Green energy
- Energy efficient items: HVAC
- Energy generation: Solar
Community & HOA
Community
- Features: Street Lights
- Security: Security System, Carbon Monoxide Detector(s), Fire Detection System, Smoke Detector(s)
Location
- Region: Hawthorne
Financial & listing details
- Price per square foot: $642/sqft
- Tax assessed value: $790,500
- Annual tax amount: $9,827
- Date on market: 7/31/2023
- Cumulative days on market: 38 days
- Listing terms: Cash,Conventional,FHA,Fannie Mae,Freddie Mac,VA Loan
Price history
| Date | Event | Price |
|---|---|---|
| 10/20/2023 | Sold | $765,000+0.7%$642/sqft |
Source:  CRMLS #RS23139449 Report a problem CRMLS #RS23139449 Report a problem | ||
| 9/8/2023 | Pending sale | $760,000$638/sqft |
Source: CRMLS #RS23139449 Report a problem | ||
| 9/8/2023 | Contingent | $760,000$638/sqft |
Source: CRMLS #RS23139449 Report a problem | ||
| 9/7/2023 | Pending sale | $760,000$638/sqft |
Source: CRMLS #RS23139449 Report a problem | ||
| 8/30/2023 | Price change | $760,000-3.2%$638/sqft |
Source: CRMLS #RS23139449 Report a problem | ||
| 7/31/2023 | Listed for sale | $785,000$659/sqft |
Source: CRMLS #RS23139449 Report a problem | ||
Public tax history
| Year | Property taxes | Tax assessment |
|---|---|---|
| 2025 | $9,827 +2.2% | $790,500 +2% |
| 2024 | $9,612 +747.2% | $775,000 +1183.2% |
| 2023 | $1,135 +3.5% | $60,396 +2% |
| 2022 | $1,096 +1.3% | $59,213 +2% |
| 2021 | $1,082 -0.3% | $58,053 +1% |
| 2020 | $1,084 | $57,459 +2% |
| 2019 | $1,084 +10.8% | $56,333 +2% |
| 2018 | $979 | $55,230 +2% |
| 2017 | $979 +1.8% | $54,148 +2% |
| 2016 | $962 +3.8% | $53,088 +1.5% |
| 2015 | $927 +1% | $52,292 +2% |
| 2014 | $918 | $51,269 +2.5% |
| 2012 | -- | $50,039 +2% |
| 2011 | -- | $49,059 +0.7% |
| 2010 | -- | $48,694 -0.2% |
| 2009 | -- | $48,810 +2% |
| 2008 | -- | $47,853 +2% |
| 2007 | -- | $46,915 +2% |
| 2006 | -- | $45,996 |
| 2005 | -- | $45,996 +4% |
| 2004 | -- | $44,211 +1.9% |
| 2003 | -- | $43,402 +2% |
| 2002 | -- | $42,552 +4% |
| 2000 | -- | $40,902 |
Find assessor info on the county website
Neighborhood: Holly Park
Nearby homes
- $826,0003 bd2 ba1.2k sqft11509 S Van Ness Ave, Hawthorne, CA 90250Off Market
- $773,8003 bd2 ba1.1k sqft2214 W 115th St, Hawthorne, CA 90250Off Market
- $539,5001 bd1 ba600 sqft11515 S Van Ness Ave, Hawthorne, CA 90250Off Market
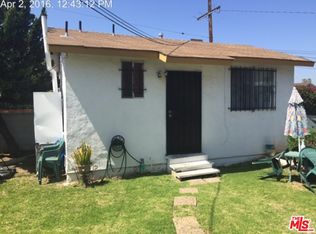
- $752,8003 bd2 ba1.1k sqft2203 W 115th St, Hawthorne, CA 90250Off Market
- $782,7003 bd2 ba1.2k sqft2209 W 115th St, Hawthorne, CA 90250Off Market
- $855,1003 bd2 ba1.1k sqft2220 W 115th St, Hawthorne, CA 90250Off Market
- $812,2003 bd2 ba1.2k sqft2215 W 115th St, Hawthorne, CA 90250Off Market
- $802,8003 bd2 ba1.5k sqft11521 S Van Ness Ave, Hawthorne, CA 90250Off Market
Nearby schools
GreatSchools rating
- 4/10Cimarron Avenue Elementary SchoolGrades: K-5Distance: 0.1 mi
- 6/10Animo Charter Middle No. 3Grades: 6-8Distance: 0.9 mi
- 3/10George Washington Preparatory High SchoolGrades: 9-12Distance: 1 mi
Schools provided by the listing agent
- High: Hawthorne
Source: CRMLS. This data may not be complete. We recommend contacting the local school district to confirm school assignments for this home.
Get a cash offer in 3 minutes
Find out how much your home could sell for in as little as 3 minutes with a no-obligation cash offer.
Estimated market value
$874,000
Get a cash offer in 3 minutes
Find out how much your home could sell for in as little as 3 minutes with a no-obligation cash offer.
Estimated market value
$874,000
- California
- Los Angeles County
- Hawthorne
- 90250
- Holly Park
- 11503 S Van Ness Ave
Nearby cities
Nearby neighborhoods
Nearby zip codes
Other Hawthorne Topics
