Discover luxurious living in this 5 bed, 3.5 bath haven with 2 primary suites. Recently remodeled upstairs primary is a masterpiece of modern design; sleek finishes and a spa-like bath. Spacious, open floor plan and 2nd Primary with private entrance (added 2012) make this home perfect for multigenerational living. Beautiful kitchen with granite counters, walk-in pantry, and stainless appliances opens to breakfast area and den with vaulted ceiling. Designated office and huge bonus room provide space for work and play. Back yard is a gardeners paradise with with seasonal colors and a variety of fruit (peach, raspberry, blueberry, fig, and strawberries). Outdoor living is a dream on the covered veranda, with views of the fountain, basketball court, and playhouse. Top rated schools.
Updated throughout, this residence is truly move-in ready. Ideal for those seeking a blend of style and functionality, this property offers a seamless balance between space and sophistication. Welcome home!
Closed
$799,999
11503 Sir Francis Drake Dr, Charlotte, NC 28277
5beds
4,013sqft
Single Family Residence
Built in 1998
0.3 Acres Lot
$886,000 Zestimate®
$199/sqft
$4,156 Estimated rent
Home value
$886,000
$842,000 - $939,000
$4,156/mo
Zestimate® history
Owner options
List your home for rent
$4,156/mo
Rent Zestimate®
Find your next renter with Zillow Rental Manager. Plus, with online applications, you can quickly screen prospective tenants – for free.
$4,156/mo
Rent Zestimate®
Refinance and save
$5,028/mo
Est. payment
Refinancing to a lower rate could help reduce your monthly payments and save thousands over the life of the loan.
$5,028/mo
Est. payment
Explore your selling options
Work with a Zillow partner agent
Leverage their expertise and Zillow's premium Showcase listings to get your home seen by more buyers.
Get startedList with your own agent
Get your home in front of millions of buyers by listing it on Zillow.
Learn how to do itSell it yourself
Take full control of how buyers see your home on Zillow by listing For Sale by Owner (FSBO).
List your homeWhat's special
Private entranceSleek finishesHuge bonus roomSeasonal colorsBasketball courtBeautiful kitchenVaulted ceiling
Zillow last checked:
Listing updated:
Listed by:
Joseph McMurry joseph.mcmurry@allentate.com,
Allen Tate Matthews/Mint Hill
Bought with:
Manjesh Gorajala
NorthGroup Real Estate LLC
Source: Canopy MLS as distributed by MLS GRID,MLS#: 4117777
Facts & features
Interior
Bedrooms & bathrooms
- Bedrooms: 5
- Bathrooms: 4
- Full bathrooms: 3
- 1/2 bathrooms: 1
- Main level bedrooms: 1
Primary bedroom
- Level: Upper
- Area: 248.38 Square Feet
- Dimensions: 18' 2" X 13' 8"
Primary bedroom
- Level: Upper
Other
- Level: Main
- Area: 213.62 Square Feet
- Dimensions: 19' 5" X 11' 0"
Other
- Level: Main
Heating
- Forced Air, Natural Gas
Cooling
- Central Air
Appliances
- Included: Dishwasher, Disposal, Gas Cooktop, Microwave, Wall Oven
- Laundry: Laundry Room
Features
- Has basement: No
- Fireplace features: Family Room, Gas
Interior area
- Total structure area: 4,013
- Total interior livable area: 4,013 sqft
- Finished area above ground: 4,013
- Finished area below ground: 0
Property
Parking
- Total spaces: 2
- Parking features: Driveway, Attached Garage, Garage on Main Level
- Attached garage spaces: 2
- Has uncovered spaces: Yes
Features
- Levels: Two
- Stories: 2
- Fencing: Full
Lot
- Size: 0.3 Acres
Details
- Parcel number: 22547406
- Zoning: R3
- Special conditions: Standard
Construction
Type & style
- Home type: SingleFamily
- Architectural style: Traditional
- Property subtype: Single Family Residence
Materials
- Brick Partial, Vinyl
- Foundation: Crawl Space
- Roof: Shingle
Condition
- New construction: No
- Year built: 1998
Utilities & green energy
- Sewer: Public Sewer
- Water: City
Community & HOA
Community
- Subdivision: Hunters Valley
HOA
- Has HOA: Yes
- HOA fee: $270 annually
- HOA name: Cusick Community Management
- HOA phone: 704-544-7779
Location
- Region: Charlotte
Financial & listing details
- Price per square foot: $199/sqft
- Tax assessed value: $597,800
- Annual tax amount: $5,559
- Date on market: 3/15/2024
- Cumulative days on market: 4 days
- Listing terms: Cash,Conventional,FHA,VA Loan
- Road surface type: Concrete, Paved
Price history
| Date | Event | Price |
|---|---|---|
| 4/16/2024 | Sold | $799,999-3.5%$199/sqft |
Source:  Canopy MLS as distributed by MLS GRID #4117777 Report a problem Canopy MLS as distributed by MLS GRID #4117777 Report a problem | ||
| 3/15/2024 | Listed for sale | $829,000+130.9%$207/sqft |
Source: Canopy MLS as distributed by MLS GRID #4117777 Report a problem | ||
| 5/15/2008 | Listing removed | $359,000$89/sqft |
Source: TourFactory #771445 Report a problem | ||
| 5/9/2008 | Listed for sale | $359,000+39.7%$89/sqft |
Source: TourFactory #771445 Report a problem | ||
| 6/12/1998 | Sold | $257,000$64/sqft |
Source: Public Record Report a problem | ||
Public tax history
| Year | Property taxes | Tax assessment |
|---|---|---|
| 2025 | $5,559 +18.8% | $702,100 +17.4% |
| 2024 | $4,680 +3.5% | $597,800 |
| 2023 | $4,524 +5.3% | $597,800 +38.3% |
| 2022 | $4,298 +0.3% | $432,400 |
| 2021 | $4,287 +0.2% | $432,400 |
| 2020 | $4,280 +0.4% | $432,400 |
| 2019 | $4,264 +17.3% | $432,400 +59.3% |
| 2018 | $3,634 +1.9% | $271,400 |
| 2017 | $3,567 | $271,400 |
| 2016 | $3,567 | $271,400 |
| 2015 | $3,567 +0.5% | $271,400 |
| 2014 | $3,548 | $271,400 -0.4% |
| 2013 | -- | $272,400 +6.7% |
| 2012 | -- | $255,300 |
| 2011 | -- | $255,300 -5.8% |
| 2010 | -- | $271,100 |
| 2009 | -- | $271,100 |
| 2008 | -- | $271,100 |
| 2007 | -- | $271,100 |
| 2006 | -- | $271,100 |
| 2005 | -- | $271,100 |
| 2004 | -- | $271,100 |
| 2003 | -- | $271,100 +7.9% |
| 2002 | -- | $251,360 |
| 2001 | -- | $251,360 |
| 2000 | -- | $251,360 |
Find assessor info on the county website
Neighborhood: Piper Glen
Nearby homes
- $748,5004 bd4 ba3.2k sqft11429 Sir Francis Drake Dr, Charlotte, NC 28277Off Market

- $690,1004 bd2 ba3.1k sqft11509 Sir Francis Drake Dr, Charlotte, NC 28277Off Market
- $460,8003 bd3 ba1.6k sqft10601 Fairway Ridge Rd, Charlotte, NC 28277Off Market
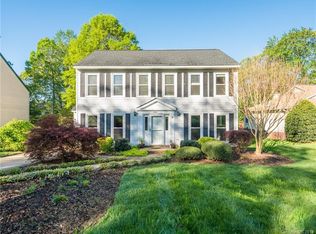
- $669,6004 bd2 ba2.8k sqft11423 Sir Francis Drake Dr, Charlotte, NC 28277Off Market
- $718,8004 bd3 ba3k sqft11515 Sir Francis Drake Dr, Charlotte, NC 28277Off Market
- $555,5003 bd2 ba1.9k sqft10607 Fairway Ridge Rd, Charlotte, NC 28277Sold
- $465,2003 bd2 ba1.6k sqft10533 Fairway Ridge Rd, Charlotte, NC 28277Off Market
- $645,0004 bd2 ba1.9k sqft10527 Fairway Ridge Rd, Charlotte, NC 28277Sold
Nearby schools
GreatSchools rating
- 6/10McAlpine Elementary SchoolGrades: PK-5Distance: 1.9 mi
- 10/10Jay M Robinson MiddleGrades: 6-8Distance: 1 mi
- 9/10Providence HighGrades: 9-12Distance: 3.5 mi
Schools provided by the listing agent
- Elementary: McAlpine
- Middle: Jay M. Robinson
- High: Providence
Source: Canopy MLS as distributed by MLS GRID. This data may not be complete. We recommend contacting the local school district to confirm school assignments for this home.
Get a cash offer in 3 minutes
Find out how much your home could sell for in as little as 3 minutes with a no-obligation cash offer.
Estimated market value
$886,000
Get a cash offer in 3 minutes
Find out how much your home could sell for in as little as 3 minutes with a no-obligation cash offer.
Estimated market value
$886,000
- North Carolina
- Mecklenburg County
- Charlotte
- 28277
- Piper Glen
- 11503 Sir Francis Drake Dr
Nearby cities
Nearby neighborhoods
Nearby zip codes
Other Charlotte Topics
