Welcome to your dream home at 11503 Sperrin Circle, Unit 304, Fairfax, VA! This breathtaking third-floor condo in an elevator building offers 1,690 sq. ft. of modern luxury, perfectly blending style, comfort, and convenience. Fully updated and move-in ready, this residence is designed to impress and ready to be loved today! Step inside to discover an open-concept living space adorned with gleaming hardwood floors throughout. The show-stopping kitchen is a chef’s delight, featuring a massive granite island, sleek white cabinetry, elegant pendant lights, and under-cabinet lighting for a warm ambiance. Perfect for entertaining or everyday living, this kitchen is as functional as it is beautiful. The spacious primary suite and two additional bedrooms offer ample space for relaxation or a home office. Both full bathrooms have been meticulously updated with modern fixtures and finishes, ensuring a spa-like experience. Enjoy morning coffee or evening sunsets on not one, but two private balconies, accessible from the main living areas, offering serene views and a perfect outdoor retreat. Tinted windows throughout reduce glare while maintaining a bright and airy atmosphere. This condo comes with a one-car garage and an additional driveway parking spot, ensuring plenty of space for your vehicles. The HVAC system (3 years old) provide peace of mind and energy efficiency. Located in the heart of Fairfax County, this home offers unbeatable access to I-66, VA Route 123, and other major routes, making commuting a breeze. The vibrant community features a refreshing pool and is just minutes from Wegmans, Costco, and an array of shopping, dining, and entertainment options. Whether you’re looking for convenience, luxury, or a prime location, this condo has it all. Don’t miss your chance to own this incredible home! Schedule a showing today and experience the perfect blend of modern elegance and Fairfax living at its finest!
Sold for $585,000
$585,000
11503 Sperrin Cir Unit 304, Fairfax, VA 22030
3beds
1,690sqft
Condominium
Built in 2003
-- sqft lot
$593,400 Zestimate®
$346/sqft
$3,486 Estimated rent
Home value
$593,400
$558,000 - $635,000
$3,486/mo
Zestimate® history
Owner options
List your home for rent
$3,486/mo
Rent Zestimate®
Find your next renter with Zillow Rental Manager. Plus, with online applications, you can quickly screen prospective tenants – for free.
$3,486/mo
Rent Zestimate®
Refinance and save
$3,628/mo
Est. payment
Refinancing to a lower rate could help reduce your monthly payments and save thousands over the life of the loan.
$3,628/mo
Est. payment
Explore your selling options
Work with a Zillow partner agent
Leverage their expertise and Zillow's premium Showcase listings to get your home seen by more buyers.
Get startedList with your own agent
Get your home in front of millions of buyers by listing it on Zillow.
Learn how to do itSell it yourself
Take full control of how buyers see your home on Zillow by listing For Sale by Owner (FSBO).
List your homeWhat's special
Two private balconiesSerene viewsOpen-concept living spaceShow-stopping kitchenMassive granite islandGleaming hardwood floorsTinted windows
Zillow last checked:
Listing updated:
Listed by:
John Rumcik 703-926-1323,
RE/MAX Gateway, LLC
Bought with:
farhoud saleh, 646882
Samson Properties
Source: Bright MLS,MLS#: VAFX2269876
Facts & features
Interior
Bedrooms & bathrooms
- Bedrooms: 3
- Bathrooms: 3
- Full bathrooms: 3
- Main level bathrooms: 3
- Main level bedrooms: 3
Rooms
- Room types: Living Room, Dining Room, Primary Bedroom, Bedroom 2, Bedroom 3, Family Room
Primary bedroom
- Features: Flooring - Carpet
- Level: Main
Bedroom 2
- Level: Main
Bedroom 3
- Features: Flooring - Carpet
- Level: Main
Dining room
- Features: Flooring - HardWood
- Level: Main
Family room
- Features: Flooring - HardWood, Fireplace - Gas
- Level: Main
Living room
- Features: Flooring - HardWood
- Level: Main
Heating
- Forced Air, Natural Gas
Cooling
- Central Air, Electric
Appliances
- Included: Dishwasher, Disposal, Dryer, Ice Maker, Microwave, Oven/Range - Gas, Washer, Water Heater, Refrigerator, Gas Water Heater
- Laundry: In Unit
Features
- Breakfast Area, Combination Kitchen/Dining, Combination Kitchen/Living, Primary Bath(s), Entry Level Bedroom, Chair Railings, Upgraded Countertops, Crown Molding, Elevator, Open Floorplan, Dry Wall
- Windows: Window Treatments
- Has basement: No
- Number of fireplaces: 1
- Fireplace features: Gas/Propane, Glass Doors
Interior area
- Total structure area: 1,690
- Total interior livable area: 1,690 sqft
- Finished area above ground: 1,690
- Finished area below ground: 0
Property
Parking
- Total spaces: 1
- Parking features: Garage Door Opener, Garage Faces Side, Driveway, Parking Space Conveys, Attached
- Attached garage spaces: 1
- Has uncovered spaces: Yes
Accessibility
- Accessibility features: Accessible Doors, Doors - Swing In, Accessible Elevator Installed, Entry Slope <1', Grip-Accessible Features, Accessible Entrance, Other Bath Mod, Accessible Approach with Ramp, Wheelchair Height Mailbox
Features
- Levels: One
- Stories: 1
- Pool features: Community
Details
- Additional structures: Above Grade, Below Grade
- Parcel number: 0562 24030061
- Zoning: 312
- Special conditions: Standard
Construction
Type & style
- Home type: Condo
- Architectural style: Contemporary
- Property subtype: Condominium
- Attached to another structure: Yes
Materials
- Combination, Brick
- Roof: Asphalt
Condition
- New construction: No
- Year built: 2003
Details
- Builder name: COMSTOCK
Utilities & green energy
- Sewer: Public Sewer
- Water: Public
- Utilities for property: Cable Available
Community & HOA
Community
- Security: Main Entrance Lock, Smoke Detector(s)
- Condo and coop fee: $694 monthly
- Subdivision: Courts At Wescott Ridge
HOA
- Has HOA: Yes
- Amenities included: Common Grounds, Community Center, Elevator(s), Fitness Center, Bike Trail, Tennis Court(s), Pool
- Services included: Common Area Maintenance, Maintenance Structure, Lawn Care Front, Lawn Care Rear, Lawn Care Side, Maintenance Grounds, Management, Insurance, Parking Fee, Pool(s), Recreation Facility, Reserve Funds, Road Maintenance, Sewer, Snow Removal, Trash, Water
- HOA name: WESCOTT RIDGE HOA & FAIRFAX CENTER REC
- Second HOA name: Courts At Wescott Ridge Condo
Location
- Region: Fairfax
Financial & listing details
- Price per square foot: $346/sqft
- Tax assessed value: $499,620
- Annual tax amount: $5,776
- Date on market: 9/30/2025
- Listing agreement: Exclusive Right To Sell
- Ownership: Condominium
Price history
| Date | Event | Price |
|---|---|---|
| 12/5/2025 | Sold | $585,000$346/sqft |
Source:  Bright MLS #VAFX2269876 Report a problem Bright MLS #VAFX2269876 Report a problem | ||
| 11/7/2025 | Pending sale | $585,000$346/sqft |
Source: Bright MLS #VAFX2269876 Report a problem | ||
| 11/7/2025 | Price change | $585,000+0.9%$346/sqft |
Source: Bright MLS #VAFX2269876 Report a problem | ||
| 9/30/2025 | Listed for sale | $579,977+48.7%$343/sqft |
Source: Bright MLS #VAFX2269876 Report a problem | ||
| 10/12/2016 | Sold | $390,000+0%$231/sqft |
Source: Public Record Report a problem | ||
| 9/7/2016 | Pending sale | $389,900$231/sqft |
Source: United Real Estate #FX9756815 Report a problem | ||
| 9/5/2016 | Listed for sale | $389,900$231/sqft |
Source: United Real Estate #FX9756815 Report a problem | ||
| 4/1/2015 | Listing removed | $2,000$1/sqft |
Source: JBA Realty L.L.C. #FX8543745 Report a problem | ||
| 1/31/2015 | Listed for rent | $2,000$1/sqft |
Source: JBA Realty L.L.C. #FX8543745 Report a problem | ||
Public tax history
| Year | Property taxes | Tax assessment |
|---|---|---|
| 2025 | $5,776 +0.8% | $499,620 +1% |
| 2024 | $5,731 +7.8% | $494,670 +5% |
| 2023 | $5,316 +10.5% | $471,110 +12% |
| 2022 | $4,810 | $420,630 |
| 2021 | -- | $420,630 +6% |
| 2020 | $4,696 -4% | $396,820 -4% |
| 2019 | $4,892 +5% | $413,350 +5% |
| 2018 | $4,659 +6% | $393,620 +4% |
| 2017 | $4,395 +0.2% | $378,520 |
| 2016 | $4,385 +3.8% | $378,520 |
| 2015 | $4,224 +10.3% | $378,520 +10% |
| 2014 | $3,831 | $344,020 +1% |
| 2013 | -- | $340,610 +4.5% |
| 2012 | -- | $325,870 |
| 2011 | -- | $325,870 +6% |
| 2010 | -- | $307,420 -8% |
| 2009 | -- | $334,150 -19% |
| 2008 | -- | $412,530 -5.7% |
| 2007 | -- | $437,600 |
Find assessor info on the county website
Neighborhood: Fair Oaks
Nearby homes
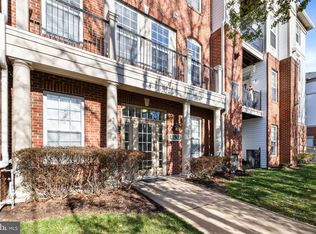
- $550,0003 bd3 ba1.6k sqft11503 Sperrin Cir UNIT 204, Fairfax, VA 22030Sold
- $456,0002 bd2 ba1.1k sqft11503 Sperrin Cir UNIT 201, Fairfax, VA 22030Sold

- $465,0002 bd2 ba1.1k sqft11503 Sperrin Cir UNIT 305, Fairfax, VA 22030Sold

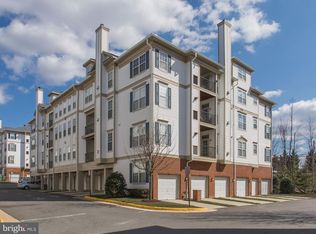
- $589,7003 bd3 ba1.7k sqft11503 Sperrin Cir UNIT 402, Fairfax, VA 22030Off Market
- $579,4004 bd3 ba1.7k sqft11503 Sperrin Cir UNIT 403, Fairfax, VA 22030Off Market
- $489,3003 bd3 ba1.3k sqft11503 Sperrin Cir UNIT 401, Fairfax, VA 22030Off Market
- $501,4003 bd3 ba1.3k sqft11503 Sperrin Cir UNIT 405, Fairfax, VA 22030Off Market
- $555,2003 bd3 ba1.6k sqft11503 Sperrin Cir UNIT 404, Fairfax, VA 22030Off Market
Nearby schools
GreatSchools rating
- 10/10Willow Springs Elementary SchoolGrades: PK-6Distance: 2.3 mi
- 6/10Johnson Middle SchoolGrades: 7-8Distance: 1.1 mi
- 6/10Fairfax High SchoolGrades: 9-12Distance: 3.2 mi
Schools provided by the listing agent
- Elementary: Willow Springs
- Middle: Katherine Johnson
- High: Fairfax
- District: Fairfax County Public Schools
Source: Bright MLS. This data may not be complete. We recommend contacting the local school district to confirm school assignments for this home.
Get a cash offer in 3 minutes
Find out how much your home could sell for in as little as 3 minutes with a no-obligation cash offer.
Estimated market value
$593,400
Get a cash offer in 3 minutes
Find out how much your home could sell for in as little as 3 minutes with a no-obligation cash offer.
Estimated market value
$593,400
- Virginia
- Fairfax County
- Fairfax
- 22030
- Fair Oaks
- 11503 Sperrin Cir Unit 304
Nearby cities
Nearby neighborhoods
Nearby zip codes
Other Fairfax Topics
