Welcome to the epitome of tranquil living in Sunset Cove! This three bedroom, two-bath property is nestled in the heart of a highly sought-after community renowned for its picturesque walking trails and majestic mature trees. The allure of this residence extends beyond its prime location, as it is situated in a low-maintenance community where the homeowner's association takes care of lawn care and snow removal, ensuring a stress-free lifestyle. The thoughtfully designed interior of this unit seamlessly blends simplicity with sophistication. Two bedrooms on the upper level offer comfortable living spaces, each featuring custom closets and shelving for efficient storage. The kitchen, boasting a pantry with custom shelving, is a chef's delight, combining functionality with style. A unique feature of this property is the primary suite located in the basement, offering privacy and tranquility. With its own full bathroom, this sanctuary is a retreat within the home. Imagine unwinding in this cozy space after a long day, surrounded by the comfort of custom-designed closets and the subtle elegance of the interior finishes. Two walk-out points from the property provide access to outdoor spaces with a serene view of mature trees. The mature trees surrounding the property create a sense of seclusion, making it an ideal setting for relaxation and outdoor activities. This home is not just a dwelling; it's a lifestyle. With the Homeowner's Association managing lawn care and snow removal, residents can relish the benefits of a well-maintained community without the hassle. Sunset Cove's charm extends beyond the property lines, with easy access to local amenities, schools, and shopping centers.
Sold
$188,000
11503 Valley View Ln, Indianapolis, IN 46236
3beds
1,627sqft
Residential, Condominium
Built in 1988
-- sqft lot
$197,100 Zestimate®
$116/sqft
$1,905 Estimated rent
Home value
$197,100
$187,000 - $207,000
$1,905/mo
Zestimate® history
Owner options
List your home for rent
$1,905/mo
Rent Zestimate®
Find your next renter with Zillow Rental Manager. Plus, with online applications, you can quickly screen prospective tenants – for free.
$1,905/mo
Rent Zestimate®
Refinance and save
$1,472/mo
Est. payment
Refinancing to a lower rate could help reduce your monthly payments and save thousands over the life of the loan.
$1,472/mo
Est. payment
Explore your selling options
Work with a Zillow partner agent
Leverage their expertise and Zillow's premium Showcase listings to get your home seen by more buyers.
Get startedList with your own agent
Get your home in front of millions of buyers by listing it on Zillow.
Learn how to do itSell it yourself
Take full control of how buyers see your home on Zillow by listing For Sale by Owner (FSBO).
List your homeWhat's special
Picturesque walking trailsMajestic mature treesCustom shelvingCustom closetsCustom-designed closetsComfortable living spaces
Zillow last checked:
Listing updated:
Listed by:
Beau Gibson 317-727-7794,
F.C. Tucker Company
Bought with:
Gavin Frost
F.C. Tucker Company
Source: MIBOR as distributed by MLS GRID,MLS#: 21954266
Facts & features
Interior
Bedrooms & bathrooms
- Bedrooms: 3
- Bathrooms: 2
- Full bathrooms: 2
Primary bedroom
- Features: Laminate Hardwood
- Level: Basement
- Area: 240 Square Feet
- Dimensions: 16x15
Bedroom 2
- Features: Carpet
- Level: Upper
- Area: 170 Square Feet
- Dimensions: 17x10
Bedroom 3
- Features: Carpet
- Level: Upper
- Area: 154 Square Feet
- Dimensions: 14x11
Kitchen
- Features: Laminate Hardwood
- Level: Main
- Area: 63 Square Feet
- Dimensions: 9x7
Living room
- Features: Carpet
- Level: Main
- Area: 272 Square Feet
- Dimensions: 17x16
Heating
- Forced Air
Cooling
- Has cooling: Yes
Appliances
- Included: Dishwasher, Electric Oven, Refrigerator, Water Heater
Features
- Breakfast Bar, Hardwood Floors, Eat-in Kitchen, Pantry
- Flooring: Hardwood
- Has basement: Yes
- Common walls with other units/homes: 2+ Common Walls
Interior area
- Total structure area: 1,627
- Total interior livable area: 1,627 sqft
- Finished area below ground: 540
Property
Parking
- Total spaces: 1
- Parking features: Attached
- Attached garage spaces: 1
Features
- Levels: Two
- Stories: 2
- Entry location: Building Private Entry,Ground Level
Lot
- Size: 1,742 Square Feet
Details
- Parcel number: 490121107050000407
- Horse amenities: None
Construction
Type & style
- Home type: Condo
- Architectural style: Traditional
- Property subtype: Residential, Condominium
- Attached to another structure: Yes
Materials
- Block, Vinyl Siding
- Foundation: Concrete Perimeter, Block
Condition
- New construction: No
- Year built: 1988
Utilities & green energy
- Water: Municipal/City
Community & HOA
Community
- Subdivision: Sunset Cove
HOA
- Has HOA: Yes
- Services included: Association Builder Controls, Entrance Common, Insurance, Lawncare, Maintenance Grounds, Maintenance, Snow Removal, Trash
- HOA fee: $245 monthly
- HOA phone: 317-951-0400
Location
- Region: Indianapolis
Financial & listing details
- Price per square foot: $116/sqft
- Tax assessed value: $186,300
- Annual tax amount: $1,338
- Date on market: 11/22/2023
- Cumulative days on market: 32 days
Price history
| Date | Event | Price |
|---|---|---|
| 1/26/2024 | Sold | $188,000-2.1%$116/sqft |
Source:  MIBOR as distributed by MLS GRID #21954266 Report a problem MIBOR as distributed by MLS GRID #21954266 Report a problem | ||
| 12/26/2023 | Pending sale | $192,000$118/sqft |
Source: MIBOR as distributed by MLS GRID #21954266 Report a problem | ||
| 11/22/2023 | Listed for sale | $192,000+57.4%$118/sqft |
Source: MIBOR as distributed by MLS GRID #21954266 Report a problem | ||
| 7/6/2018 | Sold | $122,000-2.4%$75/sqft |
Source: Public Record Report a problem | ||
| 6/5/2018 | Pending sale | $125,000$77/sqft |
Source: RE/MAX ABILITY PLUS #21569995 Report a problem | ||
| 5/26/2018 | Listed for sale | $125,000$77/sqft |
Source: RE/MAX ABILITY PLUS #21569995 Report a problem | ||
Public tax history
| Year | Property taxes | Tax assessment |
|---|---|---|
| 2025 | $1,817 +7.7% | $186,300 +10.7% |
| 2024 | $1,687 +1.9% | $168,300 +5.5% |
| 2023 | $1,656 +23.8% | $159,600 +4.6% |
| 2022 | $1,338 +9.2% | $152,600 +21.7% |
| 2021 | $1,226 +32.2% | $125,400 +6.9% |
| 2020 | $927 +79.8% | $117,300 +10% |
| 2019 | $516 -78.3% | $106,600 +32.3% |
| 2018 | $2,373 +1.9% | $80,600 +1.5% |
| 2017 | $2,330 +59.2% | $79,400 +6.1% |
| 2016 | $1,464 +0.4% | $74,800 +2.6% |
| 2014 | $1,458 +133.3% | $72,900 -17.2% |
| 2013 | $625 | $88,000 +1% |
| 2012 | $625 | $87,100 +20.1% |
| 2011 | -- | $72,500 |
| 2010 | $387 +13.7% | $72,500 +0.8% |
| 2009 | $340 | $71,900 -10.6% |
| 2007 | -- | $80,400 +454.5% |
| 2000 | -- | $14,500 |
Find assessor info on the county website
Neighborhood: 46236
Nearby homes
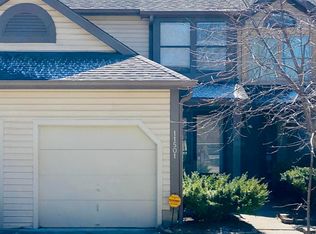
- $204,3003 bd3 ba1.7k sqft11501 Valley View Ln, Indianapolis, IN 46236Off Market
- $189,9002 bd3 ba1.6k sqft11505 Valley View Ln, Indianapolis, IN 46236Off Market
- $193,3002 bd3 ba1k sqft7953 Sunset Cove Dr, Indianapolis, IN 46236Off Market
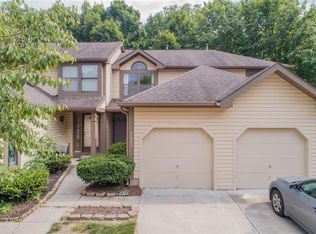
- $206,7002 bd3 ba1.6k sqft11507 Valley View Ln, Indianapolis, IN 46236Off Market

- $191,9002 bd2 ba1.6k sqft11509 Valley View Ln, Indianapolis, IN 46236Off Market
- $215,9002 bd2 ba1.6k sqft7951 Sunset Cove Dr, Indianapolis, IN 46236Off Market
- $188,800-- bd-- ba-- sqftSunset Cove Dr, Indianapolis, IN 46236Off Market
- $188,800-- bd-- ba-- sqftSunset Cove Dr, Indianapolis, IN 46236Off Market
Nearby schools
GreatSchools rating
- 8/10Amy Beverland Elementary SchoolGrades: 1-6Distance: 0.3 mi
- 3/10Belzer Middle SchoolGrades: 7-8Distance: 5.1 mi
- 4/10Lawrence Central High SchoolGrades: 9-12Distance: 5 mi
Get a cash offer in 3 minutes
Find out how much your home could sell for in as little as 3 minutes with a no-obligation cash offer.
Estimated market value
$197,100
Get a cash offer in 3 minutes
Find out how much your home could sell for in as little as 3 minutes with a no-obligation cash offer.
Estimated market value
$197,100
- Indiana
- Marion County
- Lawrence
- 46236
- 11503 Valley View Ln
Nearby cities
Nearby zip codes
Other Lawrence Topics
