Skip main navigation
Sold for $559,990
  • $559,990

    11504 Beacon Hill Ct, Issue, MD 20645

    4beds
    3,293sqft
    Single Family Residence
    Built in 2023
    0.47 Acres Lot
    $560,000 Zestimate®
    $170/sqft
    $3,821 Estimated rent

    Home value

    $560,000

    $532,000 - $594,000

    $3,821/mo

    Zestimate® history
    Loading
    Loading...

    Owner options

    List your home for rent

    $3,821/mo

    Rent Zestimate®

    Find your next renter with Zillow Rental Manager. Plus, with online applications, you can quickly screen prospective tenants – for free.

    Learn more

    $3,821/mo

    Rent Zestimate®

    Refinance and save

    $3,889/mo

    Est. payment

    Refinancing to a lower rate could help reduce your monthly payments and save thousands over the life of the loan.

    See today's rates

    $3,889/mo

    Est. payment

    Explore your selling options

    Work with a Zillow partner agent

    Leverage their expertise and Zillow's premium Showcase listings to get your home seen by more buyers.

    Get started

    List with your own agent

    Get your home in front of millions of buyers by listing it on Zillow.

    Learn how to do it

    Sell it yourself

    Take full control of how buyers see your home on Zillow by listing For Sale by Owner (FSBO).

    List your home

    What's special

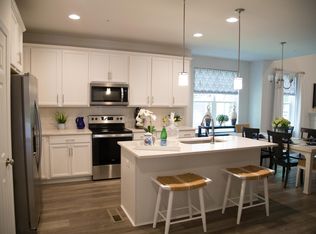
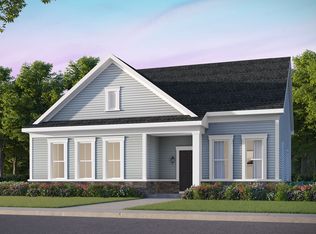
    ***Use Brookfield Residential's In-house Lender and get 3.99 or 4.99% interest rate & $20,000 to use towards closing cost*** This former builder model is now available and ready for its first owner and comes fully furnished, making for an easy and seamless move-in experience. Thoughtfully designed with a functional and flexible layout, this home offers main-level living with additional space to spread out upstairs. As you enter, you’re welcomed by a foyer and a dedicated study, perfect for a home office or quiet sitting area. The kitchen features white cabinetry, quartz countertops, stainless steel appliances, and opens to a bright breakfast area filled with natural light. The main level includes a primary suite with two walk-in closets and an en suite bathroom with dual vanities, along with two additional bedrooms and a conveniently located laundry room. Upstairs, you’ll find a fourth bedroom, full bathroom, and a loft area that offers great additional living space for guests, a playroom, or media area. Outdoor features include a screened porch and rear patio, along with a 2-car side-load garage. Located in the Swan Point community in a sought-after school zone, residents enjoy access to a wide range of amenities including a golf course, pool, tennis and pickleball courts, marina, beach, clubhouse, walking trails, and more.

    Zillow last checked:

    Listing updated:

    Listed by:

    Sarah Swann 301-643-9492,

    Baldus Real Estate, Inc.

    Bought with:

    Karen Richardson, 0225278647

    Coldwell Banker Realty

    Source: Bright MLS,MLS#: MDCH2052990MLS Logo

    Facts & features

    Interior

    Bedrooms & bathrooms
    • Bedrooms: 4
    • Bathrooms: 3
    • Full bathrooms: 3
    • Main level bathrooms: 3
    • Main level bedrooms: 4
    Basement
    • Area: 0
    Heating
    • Heat Pump, Electric
    Cooling
    • Central Air, Electric
    Appliances
    • Included: Microwave, Dishwasher, Ice Maker, Oven/Range - Electric, Stainless Steel Appliance(s), Washer, Dryer, Refrigerator, Electric Water Heater
    • Laundry: Main Level, Hookup
    Features
    • Has basement: No
    • Number of fireplaces: 1
    Interior area
    • Total structure area: 3,293
    • Total interior livable area: 3,293 sqft
    • Finished area above ground: 3,293
    • Finished area below ground: 0

    Property

    Parking
    • Total spaces: 2
    • Parking features: Garage Faces Side, Attached
    • Attached garage spaces: 2
    Accessibility
    • Accessibility features: None
    Features
    • Levels: Two
    • Stories: 2
    • Pool features: Community
    • Has view: Yes
    • View description: Trees/Woods
    Lot
    • Size: 0.47 Acres
    Details
    • Additional structures: Above Grade, Below Grade
    • Parcel number: 0905037956
    • Zoning: WPC
    • Special conditions: Standard

    Construction

    Type & style
    • Home type: SingleFamily
    • Architectural style: Carriage House
    • Property subtype: Single Family Residence
    Materials
    • HardiPlank Type
    • Foundation: Crawl Space
    • Roof: Architectural Shingle
    Condition
    • Excellent
    • New construction: Yes
    • Year built: 2023
    Details
    • Builder model: Picasso+
    • Builder name: Brookfield Residential

    Utilities & green energy

    • Sewer: Public Sewer
    • Water: Public

    Community & neighborhood

    Community
    • Community features: Pool
    Location
    • Region: Issue
    • Subdivision: Swan Point

    HOA & financial

    HOA
    • Has HOA: Yes
    • HOA fee: $420 annually
    • Amenities included: Bar/Lounge, Beach Access, Bike Trail, Boat Dock/Slip, Boat Ramp, Clubhouse, Common Grounds, Dining Rooms, Golf Club, Golf Course, Golf Course Membership Available, Jogging Path, Marina/Marina Club, Meeting Room, Party Room, Picnic Area, Pier/Dock, Pool, Putting Green, Tennis Court(s), Tot Lots/Playground
    • Services included: Common Area Maintenance, Management, Pool(s), Recreation Facility
    • Association name: SWAN POINT PROPERTY OWNER'S ASSOCIATION

    Other

    Other facts
    • Listing agreement: Exclusive Right To Sell
    • Ownership: Fee Simple

    Price history

    DateEventPrice
    6/18/2026Sold$559,990+1.8%$170/sqft
    Source: Bright MLS #MDCH2052990 Report a problem
    5/22/2026Pending sale$549,990$167/sqft
    Source: Bright MLS #MDCH2052990 Report a problem
    5/14/2026Price change$549,990-4.3%$167/sqft
    Source: Bright MLS #MDCH2052990 Report a problem
    4/15/2026Price change$574,990-4.2%$175/sqft
    Source: Bright MLS #MDCH2052990 Report a problem
    4/1/2026Listed for sale$599,9000%$182/sqft
    Source: Bright MLS #MDCH2052990 Report a problem
    1/1/2026Listing removed$599,990$182/sqft
    Source: Bright MLS #MDCH2036440 Report a problem
    12/9/2025Price change$599,990+7.2%$182/sqft
    Source: Bright MLS #MDCH2036440 Report a problem
    10/13/2025Price change$559,900-11.1%$170/sqft
    Source: Brookfield Residential Report a problem
    7/1/2025Pending sale$629,900$191/sqft
    Source: Bright MLS #MDCH2036440 Report a problem
    5/30/2025Price change$629,9000%$191/sqft
    Source: Bright MLS #MDCH2036440 Report a problem
    9/26/2024Price change$629,990+5%$191/sqft
    Source: Bright MLS #MDCH2036440 Report a problem
    7/16/2024Price change$599,990+10.1%$182/sqft
    Source: Bright MLS #MDCH2034564 Report a problem
    3/13/2024Listed for sale$544,990$165/sqft
    Source: Brookfield Residential Report a problem

    Public tax history

    YearProperty taxesTax assessment
    2025$8,773 +3.1%$462,967 +4%
    2024$8,505 +58.8%$445,133 +4.2%
    2023$5,354 +2068.9%$427,300 +1824.8%
    2022$247 -11.3%$22,200
    2021$278 -37.3%$22,200 -37.3%
    2020$444 -4.9%$35,400
    2019$466 $35,400
    2018$466 $35,400
    2017$466 -42.2%$35,400
    2016$807 $35,400
    2015$807 $35,400 -32.2%
    2014$807 $52,200
    2013-- $52,200
    2012-- $52,200 -23.8%
    2011-- $68,460
    2010-- $68,460
    2009-- $68,460
    2008-- $68,460 +22.1%
    2007-- $56,062 +28.4%
    2006-- $43,666 +39.6%
    2005-- $31,270
    2004-- $31,270
    2003-- $31,270
    2002-- $31,270
    2001-- $31,270

    Find assessor info on the county website

    Neighborhood: 20645

    Nearby schools

    GreatSchools rating
    Schools provided by the listing agent
    • Elementary: Dr. Thomas L. Higdon
    • Middle: Piccowaxen
    • High: La Plata
    • District: Charles County Public Schools

    Source: Bright MLS. This data may not be complete. We recommend contacting the local school district to confirm school assignments for this home.

    Get pre-qualified for a loan
    At Zillow Home Loans, we can pre-qualify you in as little as 5 minutes with no impact to your credit score.

    An equal housing lender. NMLS #10287.