Exceptionally maintained Mid-Century Modern 4BR, 3FB home. Set on a generous 10,706 sq ft lot in a serene, park-like setting, this home offers a rare sense of peace and privacy, highlighted by a truly stunning, fully screened and enclosed porch that elevates indoor-outdoor living, filled with natural light and surrounded by greenery. From the moment you arrive, you’ll appreciate the care and attention that make this home truly move-in ready. ***UPPER LEVEL: Step into a bright, open living and dining area with soaring cathedral ceilings, warm wood floors, and oversized windows that fill the space with natural light. The stylish kitchen features quality cabinetry, quartz countertops, and Samsung stainless steel appliances, designed for both everyday living and entertaining. This level also includes three bedrooms and two full baths, including a spacious primary suite. The sunroom, opening directly to the surrounding deck, creates an effortless indoor-outdoor flow. Perfect for relaxing or hosting. ***ENTRY LEVEL: The lower level offers a comfortable Great Room with a wood-burning fireplace, built-ins, recessed lighting, and durable luxury vinyl flooring. A bedroom and full bath provide ideal flexibility for guests, a private office, or multi-generational living. Ample storage and a separate laundry room add to the home’s functionality. ***OUTDOOR: Enjoy a private, peaceful backyard with a seamless connection from the sunroom to the deck, creating an inviting extension of your living space—ideal for gatherings or quiet evenings outdoors. ***RECENT UPDATES include a new roof (2021), kitchen remodel, primary bath remodel with a walk-in shower, and a frameless glass enclosure. and neutral tiles. Additional updates include the hallway bath with a new cabinet, mirror, and shower door, LG washer and dryer (2025), and garage door, all completed within the last five years. All four ceiling fans are brand new, including the one in the porch. ***THE ENCLOSED PORCH: The sunroom feels like a private retreat where you can relax, unwind, and enjoy the beauty of the outdoors in comfort year-round, accessible from the living and kitchen areas. ***LOCATION AND COMMUNITY: Ideally located in the sought-after Dufief neighborhood with top-rated schools, just minutes from Rio, Kentlands, and Fallsgrove, offering a wide range of shopping and dining options and easy access to I-270. Enjoy the nearby parks, trails, tennis courts, and the neighborhood pond. This location offers both convenience and a high quality of life. This is a rare opportunity to own a well-updated, move-in-ready home in an established community.
Sold for $749,900
$749,900
11504 Brandy Hall Ln, Gaithersburg, MD 20878
4beds
1,648sqft
Single Family Residence
Built in 1971
10,706 Square Feet Lot
$742,600 Zestimate®
$455/sqft
$3,105 Estimated rent
Home value
$742,600
$683,000 - $809,000
$3,105/mo
Zestimate® history
Owner options
List your home for rent
$3,105/mo
Rent Zestimate®
Find your next renter with Zillow Rental Manager. Plus, with online applications, you can quickly screen prospective tenants – for free.
$3,105/mo
Rent Zestimate®
Refinance and save
$5,256/mo
Est. payment
Refinancing to a lower rate could help reduce your monthly payments and save thousands over the life of the loan.
$5,256/mo
Est. payment
Explore your selling options
Work with a Zillow partner agent
Leverage their expertise and Zillow's premium Showcase listings to get your home seen by more buyers.
Get startedList with your own agent
Get your home in front of millions of buyers by listing it on Zillow.
Learn how to do itSell it yourself
Take full control of how buyers see your home on Zillow by listing For Sale by Owner (FSBO).
List your homeWhat's special
Private peaceful backyardAmple storageDurable luxury vinyl flooringSurrounded by greenerySoaring cathedral ceilingsWarm wood floorsRecessed lighting
Zillow last checked:
Listing updated:
Listed by:
Roxanne Ghashgai 240-899-7355,
Century 21 Redwood Realty
Bought with:
Gabriela Cruz, 660626
Compass
Source: Bright MLS,MLS#: MDMC2227408
Facts & features
Interior
Bedrooms & bathrooms
- Bedrooms: 4
- Bathrooms: 3
- Full bathrooms: 3
- Main level bathrooms: 1
- Main level bedrooms: 1
Rooms
- Room types: Living Room, Dining Room, Primary Bedroom, Bedroom 2, Family Room, Foyer, Bedroom 1, Laundry, Bathroom 1, Bathroom 2, Primary Bathroom
Primary bedroom
- Level: Upper
Bedroom 1
- Level: Main
Bedroom 1
- Level: Upper
Bedroom 2
- Level: Upper
Primary bathroom
- Level: Upper
Bathroom 1
- Level: Upper
Bathroom 1
- Level: Main
Bathroom 2
- Level: Upper
Dining room
- Level: Upper
Family room
- Level: Main
Foyer
- Level: Main
Laundry
- Level: Main
Living room
- Level: Upper
Screened porch
- Level: Upper
Heating
- Central, Heat Pump, Natural Gas
Cooling
- Central Air, Electric
Appliances
- Included: Dishwasher, Disposal, Dryer, Exhaust Fan, Microwave, Oven/Range - Gas, Range Hood, Refrigerator, Stainless Steel Appliance(s), Washer, Water Heater
- Laundry: Lower Level, Laundry Room
Features
- Bathroom - Tub Shower, Bathroom - Walk-In Shower, Built-in Features, Ceiling Fan(s), Combination Dining/Living, Entry Level Bedroom, Open Floorplan, Kitchen - Gourmet, Kitchen Island, Primary Bath(s), Recessed Lighting
- Flooring: Wood, Tile/Brick, Carpet
- Has basement: No
- Number of fireplaces: 1
- Fireplace features: Wood Burning
Interior area
- Total structure area: 2,464
- Total interior livable area: 1,648 sqft
- Finished area above ground: 1,232
- Finished area below ground: 416
Property
Parking
- Total spaces: 5
- Parking features: Garage Faces Front, Inside Entrance, Asphalt, Attached, Driveway, On Street
- Attached garage spaces: 1
- Uncovered spaces: 4
Accessibility
- Accessibility features: Accessible Electrical and Environmental Controls, Accessible Entrance
Features
- Levels: Two
- Stories: 2
- Patio & porch: Screened Porch
- Pool features: None
- Has view: Yes
- View description: Garden
Lot
- Size: 10,706 Square Feet
- Features: Suburban
Details
- Additional structures: Above Grade, Below Grade
- Parcel number: 160600415092
- Zoning: R200
- Special conditions: Standard
Construction
Type & style
- Home type: SingleFamily
- Architectural style: Contemporary
- Property subtype: Single Family Residence
Materials
- Frame, Wood Siding
- Foundation: Slab
Condition
- Very Good
- New construction: No
- Year built: 1971
Utilities & green energy
- Sewer: Public Sewer
- Water: Public
Community & HOA
Community
- Subdivision: Dufief
HOA
- Has HOA: Yes
- HOA fee: $245 annually
- HOA name: DUFIEF HOA
Location
- Region: Gaithersburg
Financial & listing details
- Price per square foot: $455/sqft
- Tax assessed value: $580,600
- Annual tax amount: $7,027
- Date on market: 4/16/2026
- Listing agreement: Exclusive Agency
- Ownership: Fee Simple
Price history
| Date | Event | Price |
|---|---|---|
| 5/29/2026 | Sold | $749,900$455/sqft |
Source:  Bright MLS #MDMC2227408 Report a problem Bright MLS #MDMC2227408 Report a problem | ||
| 5/11/2026 | Contingent | $749,900$455/sqft |
Source: Bright MLS #MDMC2227408 Report a problem | ||
| 4/16/2026 | Listed for sale | $749,900+114.3%$455/sqft |
Source: Bright MLS #MDMC2227408 Report a problem | ||
| 6/28/2001 | Sold | $350,000$212/sqft |
Source: Public Record Report a problem | ||
Public tax history
| Year | Property taxes | Tax assessment |
|---|---|---|
| 2026 | $7,415 +17% | $580,600 +5.5% |
| 2025 | $6,335 +5.9% | $550,100 +5.9% |
| 2024 | $5,982 +2.6% | $519,600 +2.6% |
| 2023 | $5,833 +7.2% | $506,233 +2.7% |
| 2022 | $5,439 +2.9% | $492,867 +2.8% |
| 2021 | $5,286 +1.8% | $479,500 +1.8% |
| 2020 | $5,194 +3.9% | $470,833 +3.8% |
| 2019 | $5,001 -0.2% | $453,500 |
| 2018 | $5,010 -2.9% | $453,500 |
| 2017 | $5,161 +23.2% | $453,500 |
| 2016 | $4,189 | $453,500 -0.4% |
| 2015 | $4,189 | $455,100 +2.4% |
| 2014 | $4,189 | $444,300 +2.5% |
| 2013 | -- | $433,500 +2.6% |
| 2012 | -- | $422,700 |
| 2011 | -- | $422,700 |
| 2010 | -- | $422,700 -22.2% |
| 2009 | -- | $543,170 +13% |
| 2008 | -- | $480,842 +14.9% |
| 2007 | -- | $418,516 +17.5% |
| 2006 | -- | $356,190 +14.8% |
| 2005 | -- | $310,386 +17.3% |
| 2004 | -- | $264,583 +20.9% |
| 2003 | -- | $218,780 +6% |
| 2002 | -- | $206,420 |
| 2001 | -- | $206,420 |
Find assessor info on the county website
Neighborhood: 20878
Nearby homes
- $709,800-- bd2 ba1.8k sqft11508 Brandy Hall Ln, Gaithersburg, MD 20878Off Market
- $758,5004 bd3 ba1.5k sqft15120 Dufief Dr, Gaithersburg, MD 20878Off Market
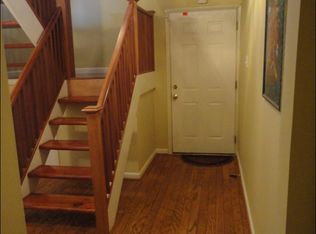
- $711,000-- bd3 ba1.4k sqft15116 Dufief Dr, Gaithersburg, MD 20878Off Market
- $714,600-- bd3 ba1.5k sqft11512 Brandy Hall Ln, Gaithersburg, MD 20878Off Market
- $902,1004 bd4 ba2.2k sqft11505 Brandy Hall Ln, Gaithersburg, MD 20878Off Market
- $700,0004 bd3 ba1.9k sqft11501 Brandy Hall Ln, Gaithersburg, MD 20878Sold
- $698,500-- bd3 ba1.3k sqft11509 Brandy Hall Ln, Gaithersburg, MD 20878Off Market
- $763,600-- bd3 ba1.9k sqft11501 Alcinda Ln, Gaithersburg, MD 20878Off Market
Nearby schools
GreatSchools rating
- 8/10Dufief Elementary SchoolGrades: K-5Distance: 0.2 mi
- 9/10Robert Frost Middle SchoolGrades: 6-8Distance: 3.3 mi
- 10/10Thomas S. Wootton High SchoolGrades: 9-12Distance: 3.5 mi
Schools provided by the listing agent
- District: Montgomery County Public Schools
Source: Bright MLS. This data may not be complete. We recommend contacting the local school district to confirm school assignments for this home.
Get a cash offer in 3 minutes
Find out how much your home could sell for in as little as 3 minutes with a no-obligation cash offer.
Estimated market value
$742,600
Get a cash offer in 3 minutes
Find out how much your home could sell for in as little as 3 minutes with a no-obligation cash offer.
Estimated market value
$742,600
- Maryland
- Montgomery County
- North Potomac
- 20878
- 11504 Brandy Hall Ln
